R-Home
Type: Residential- New Construction
Program: Single-Family Home
Location: Chicago, Illinois
Status: Speculative
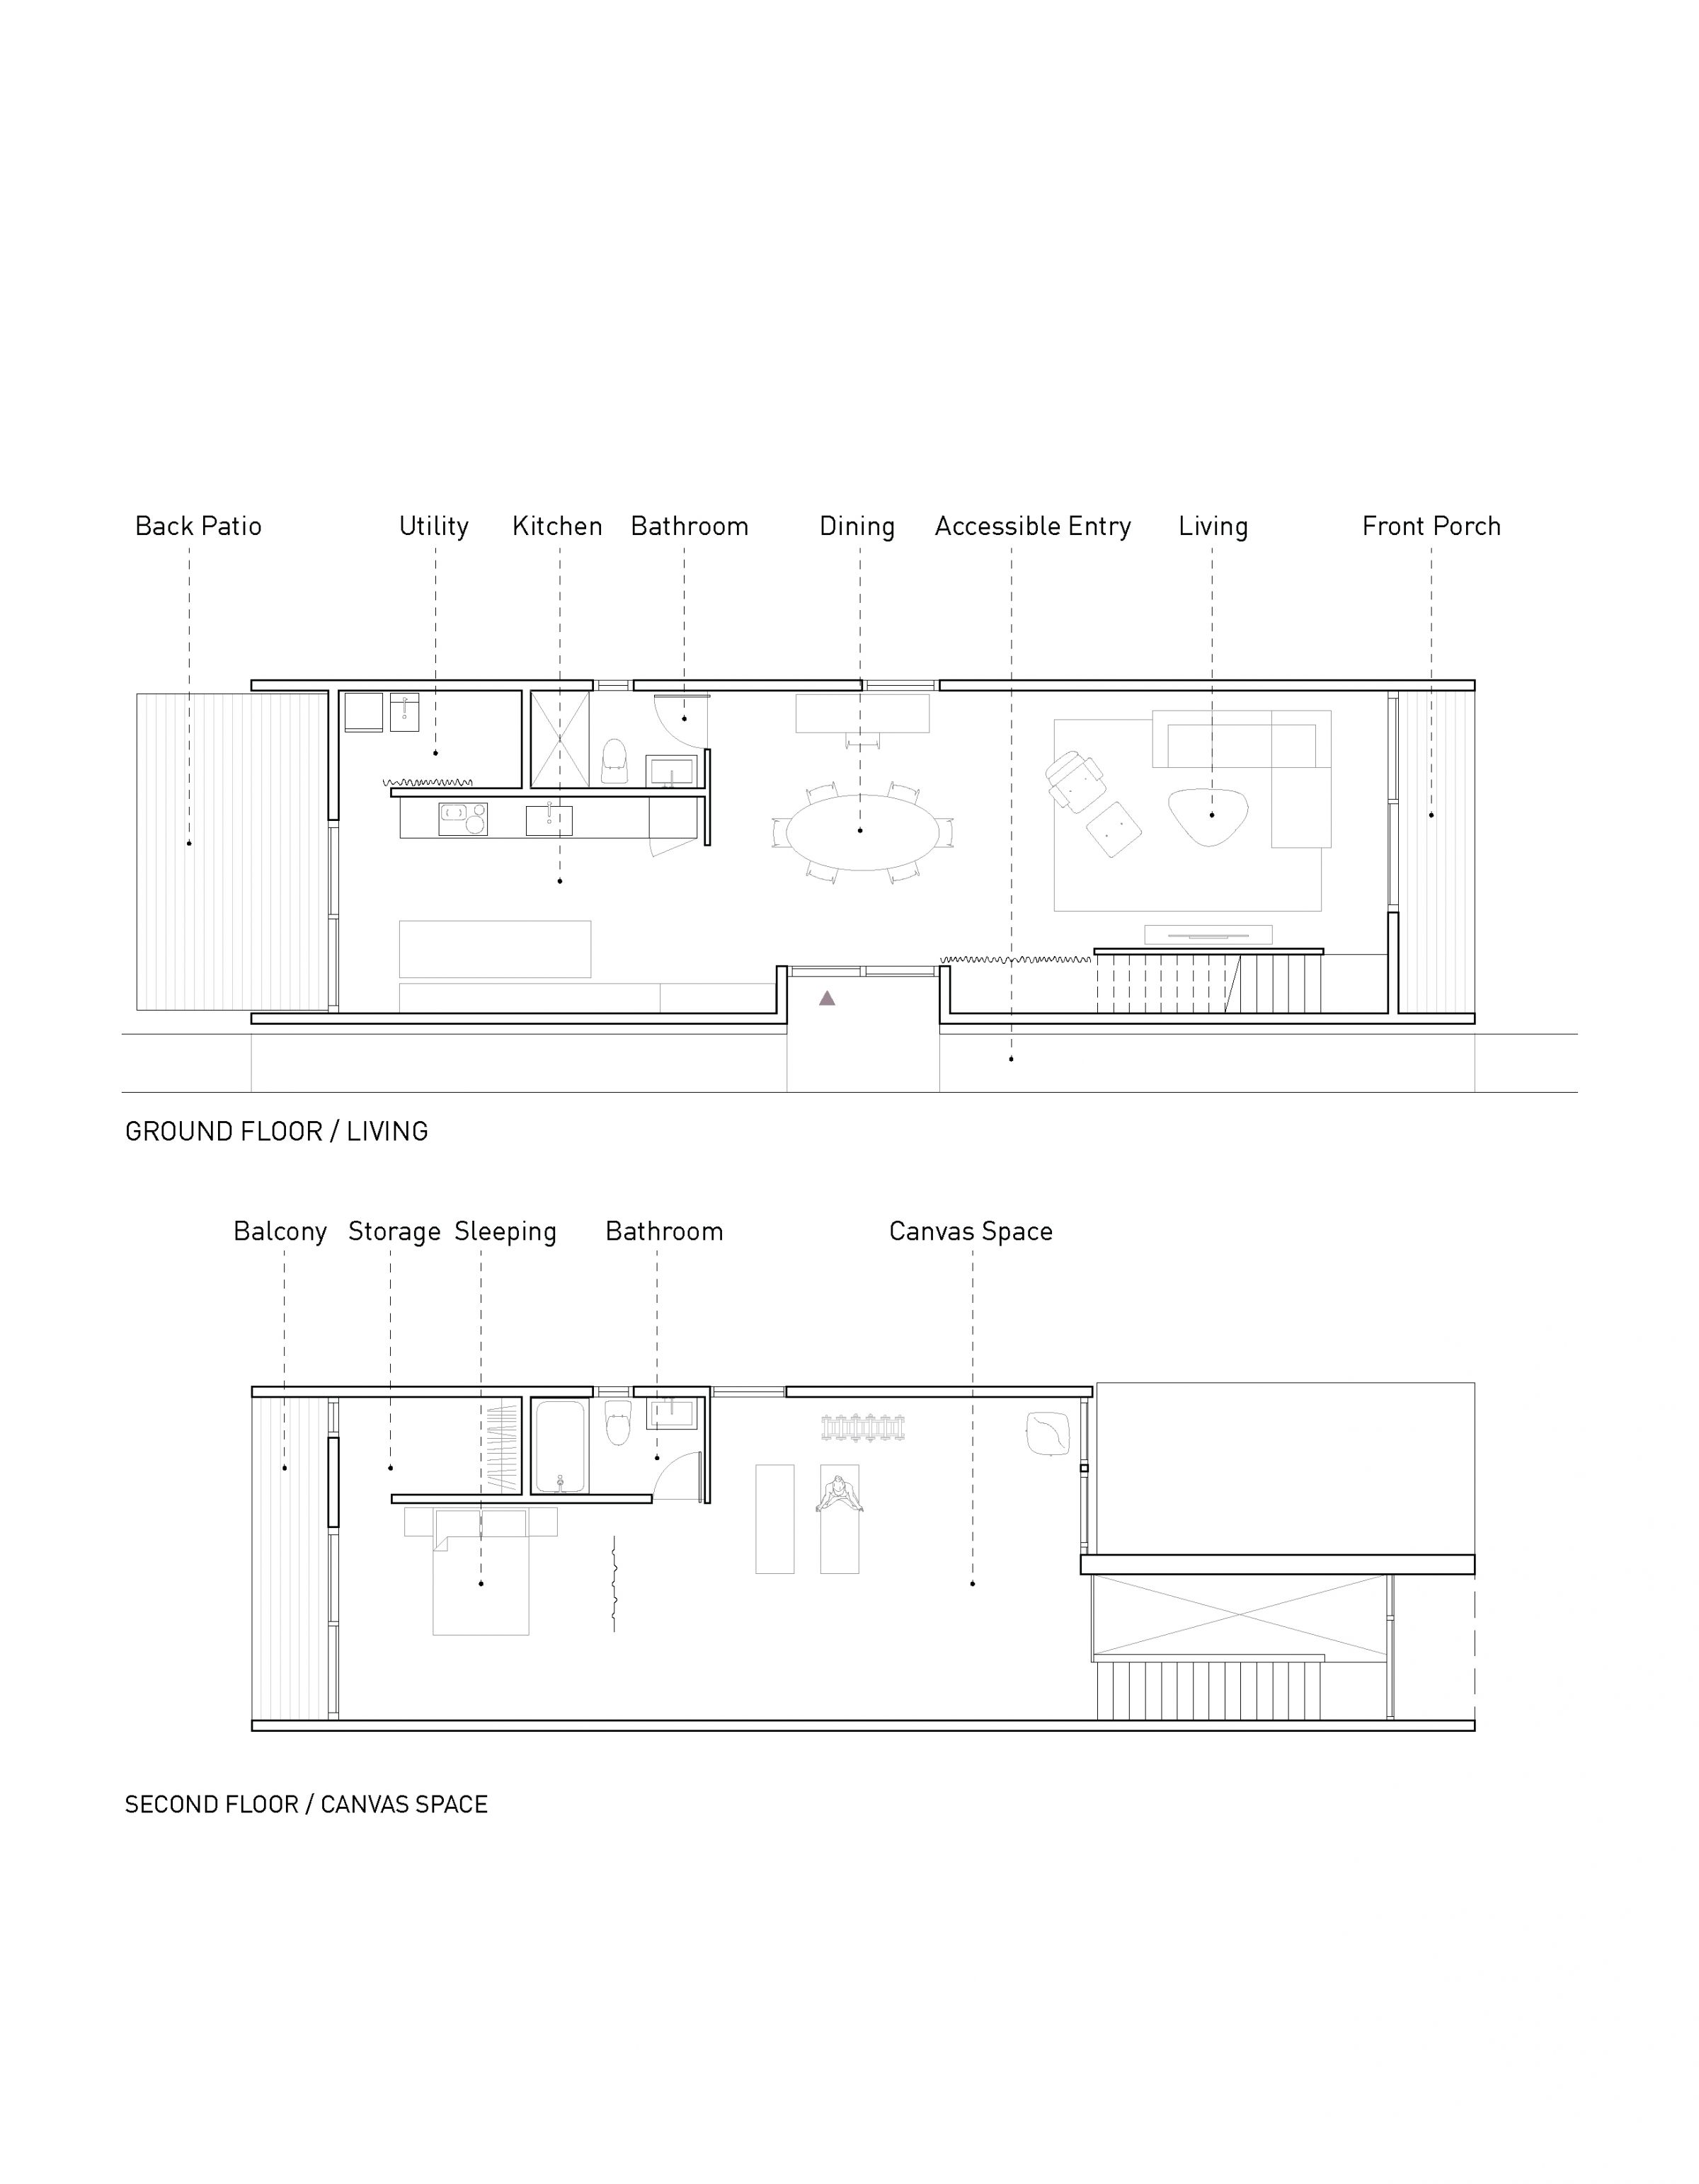
Brief: New 2,200 SF single-family home on a standard 25' x 125' Chicago lot
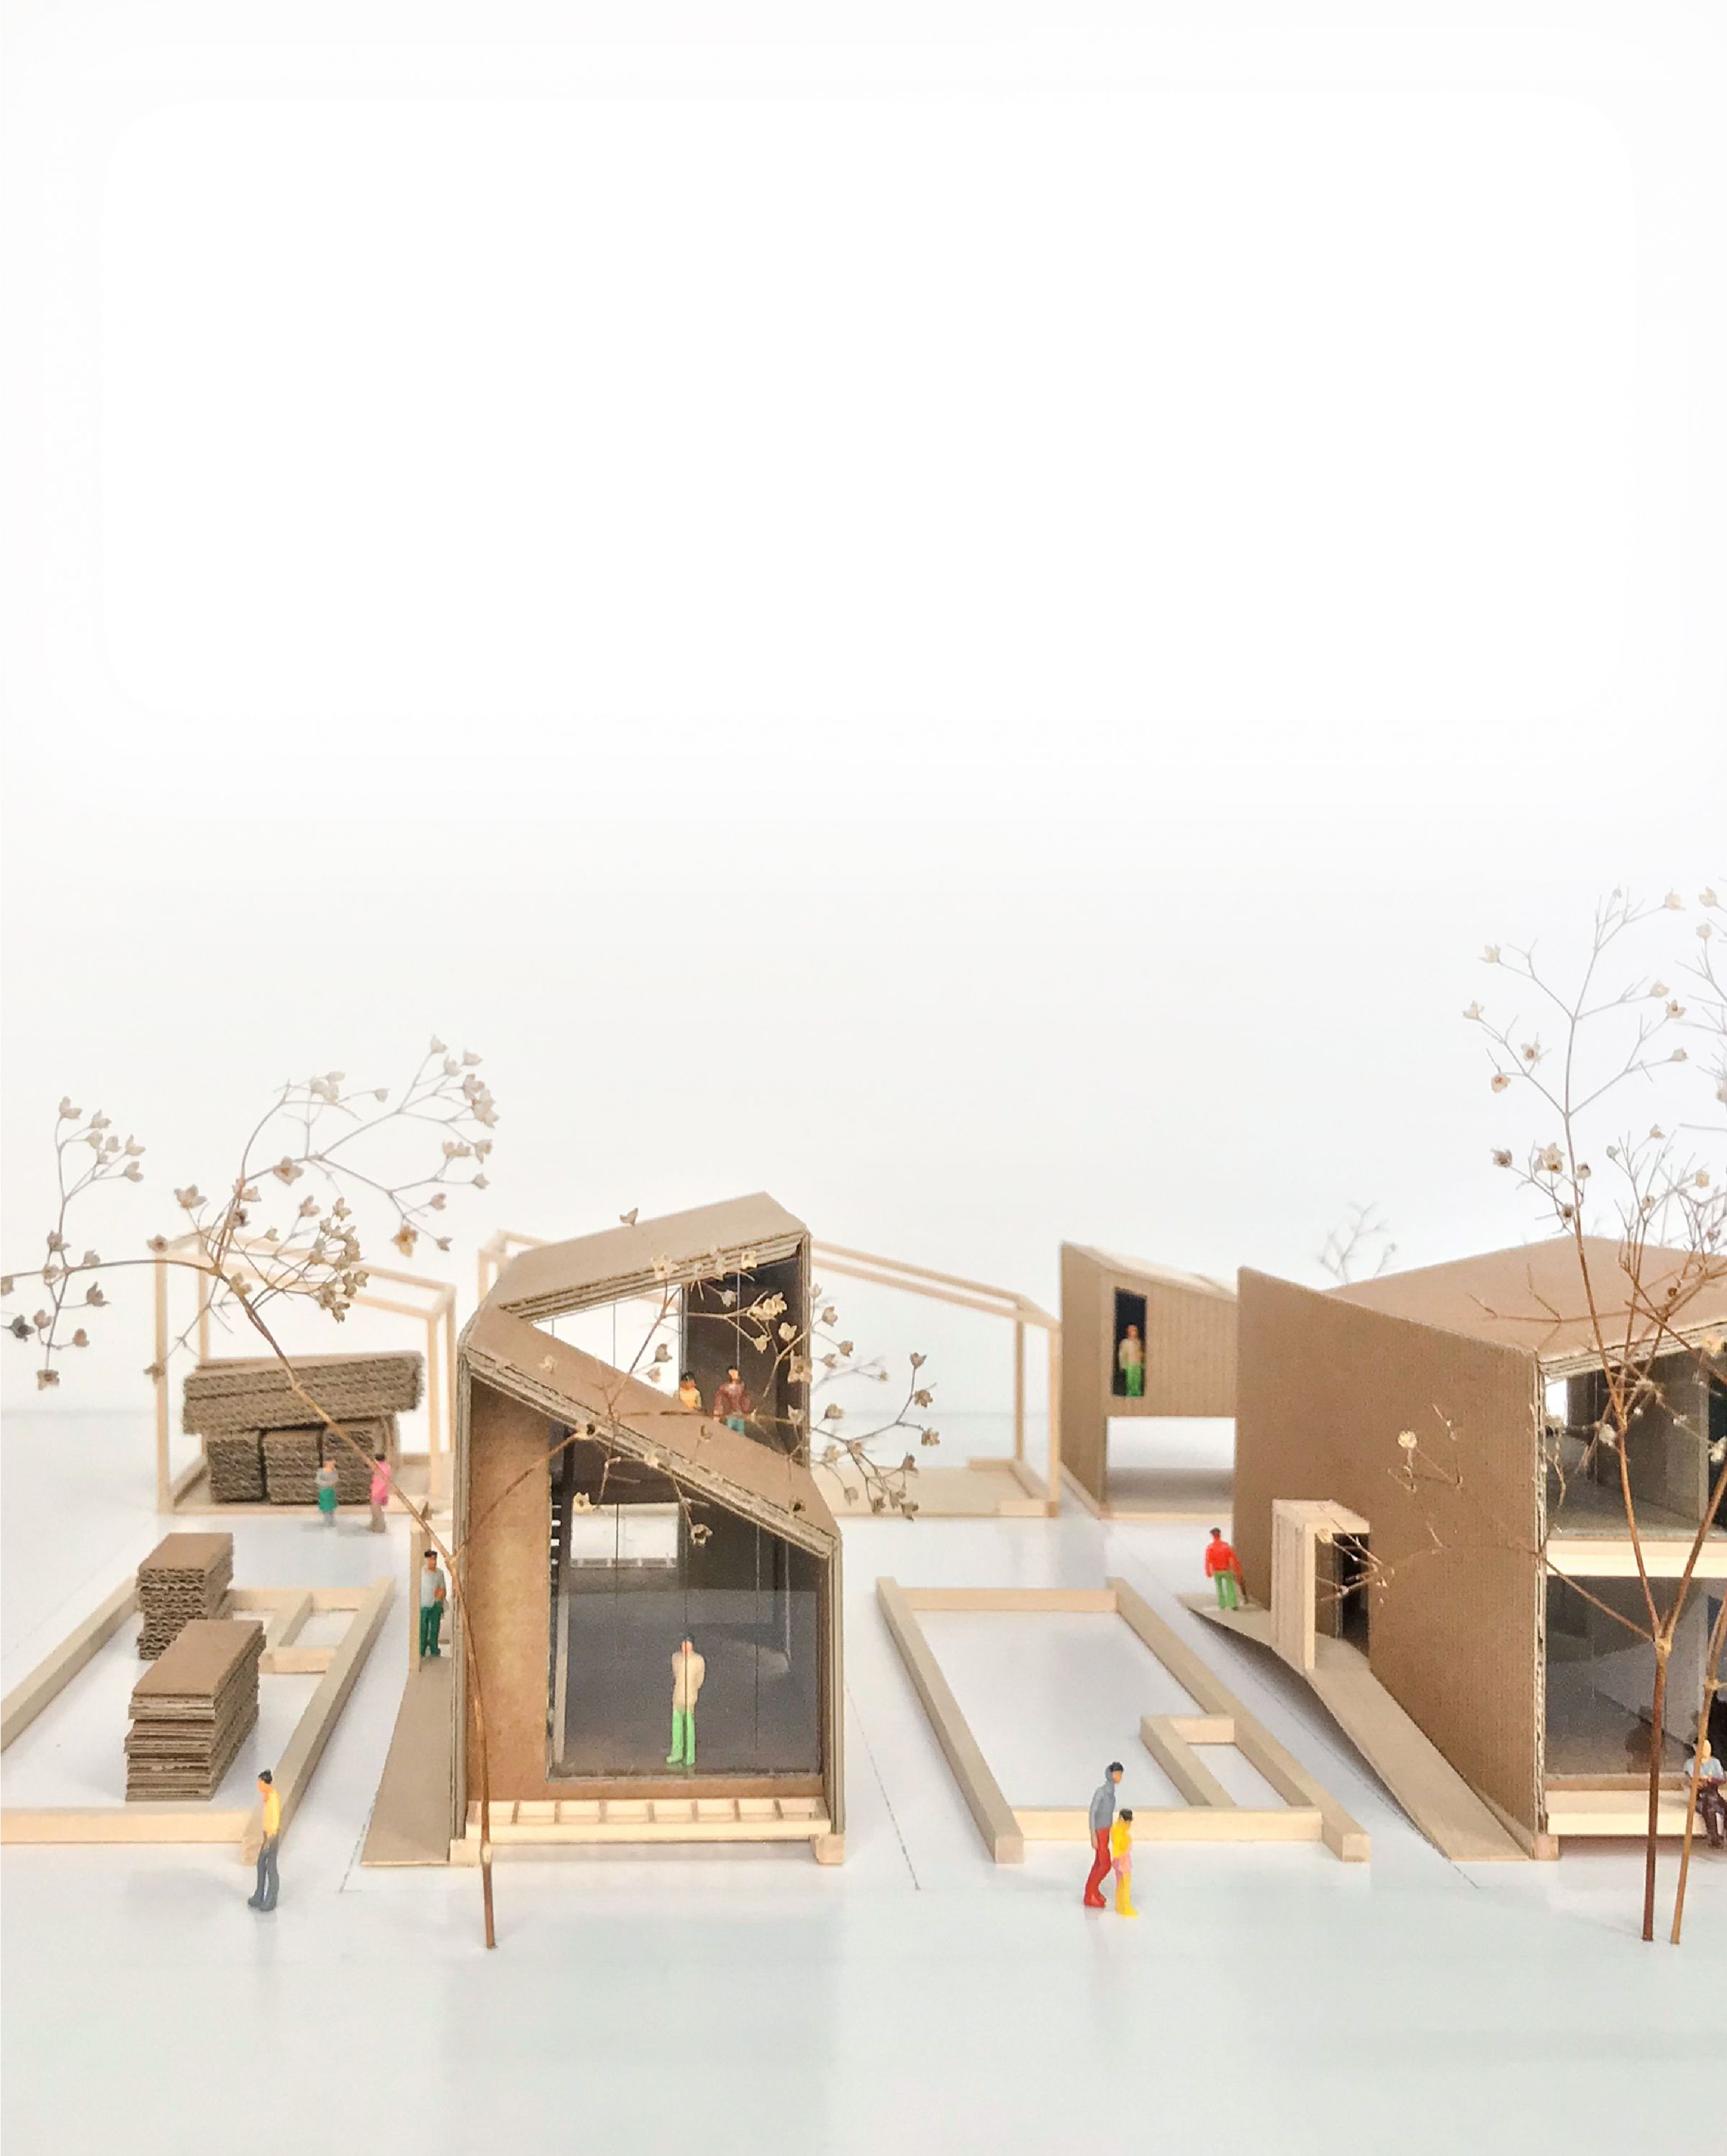
Schematic Model
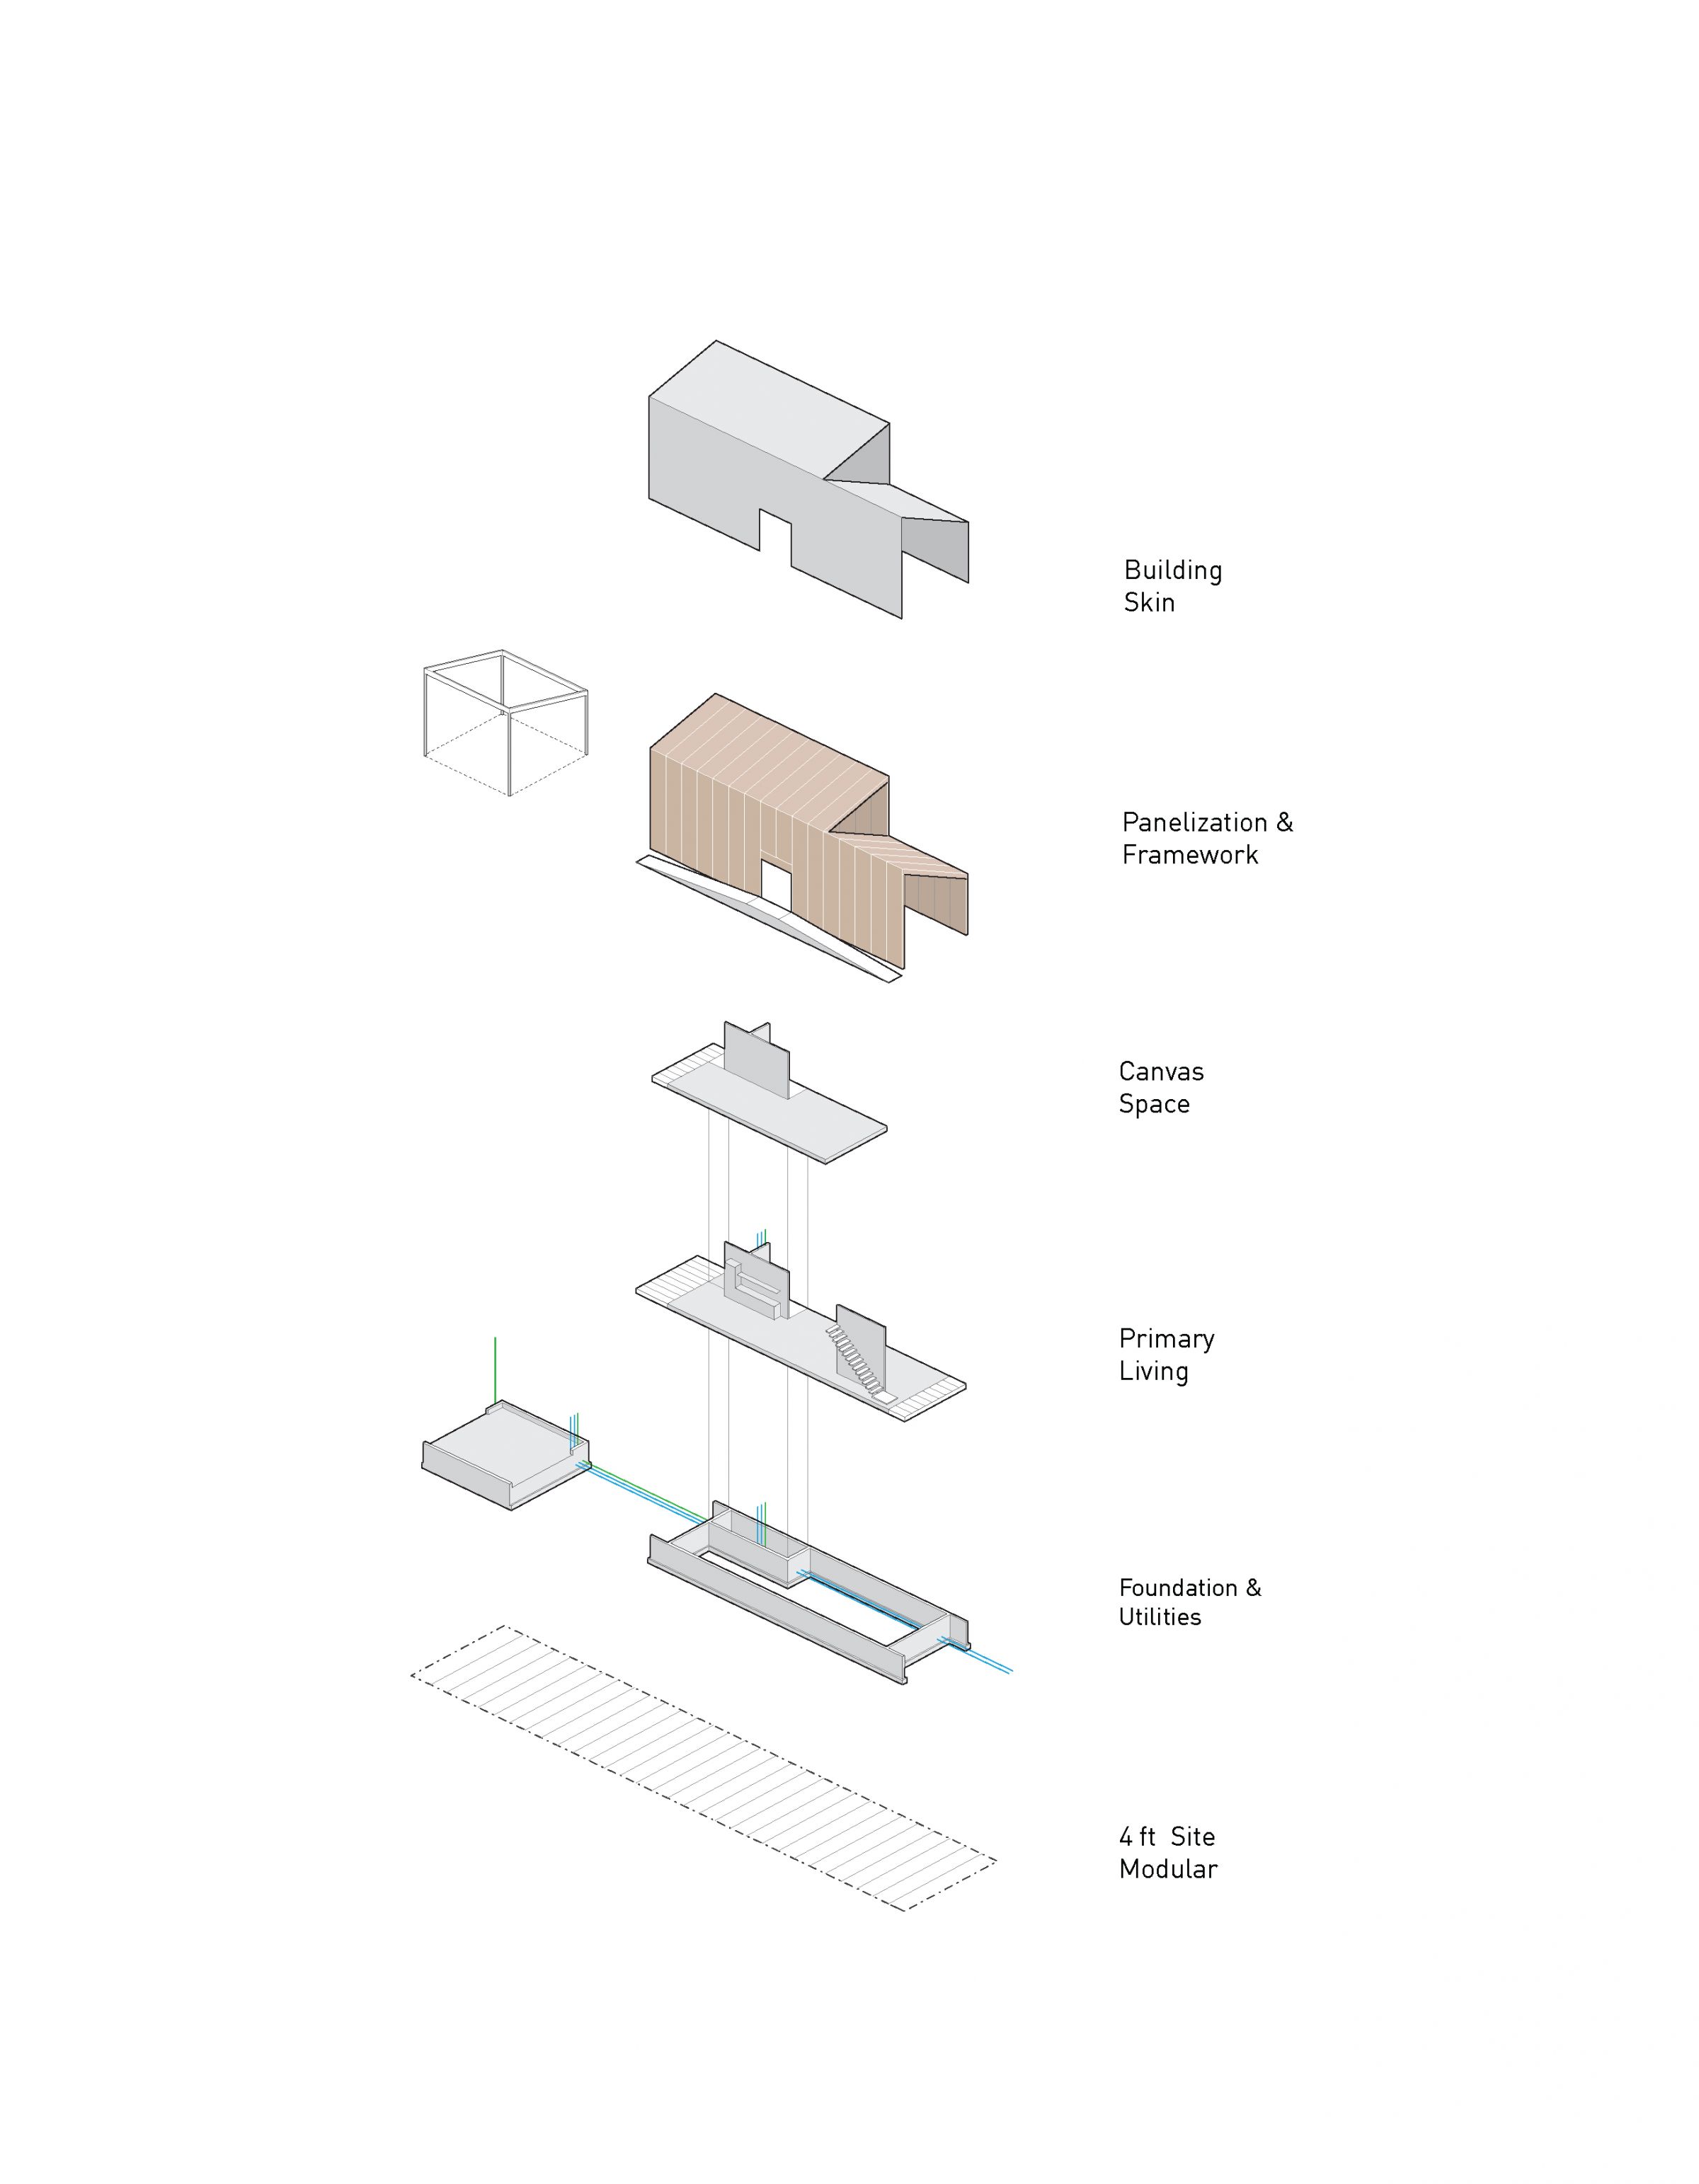
Organization Diagram
Cost Analysis
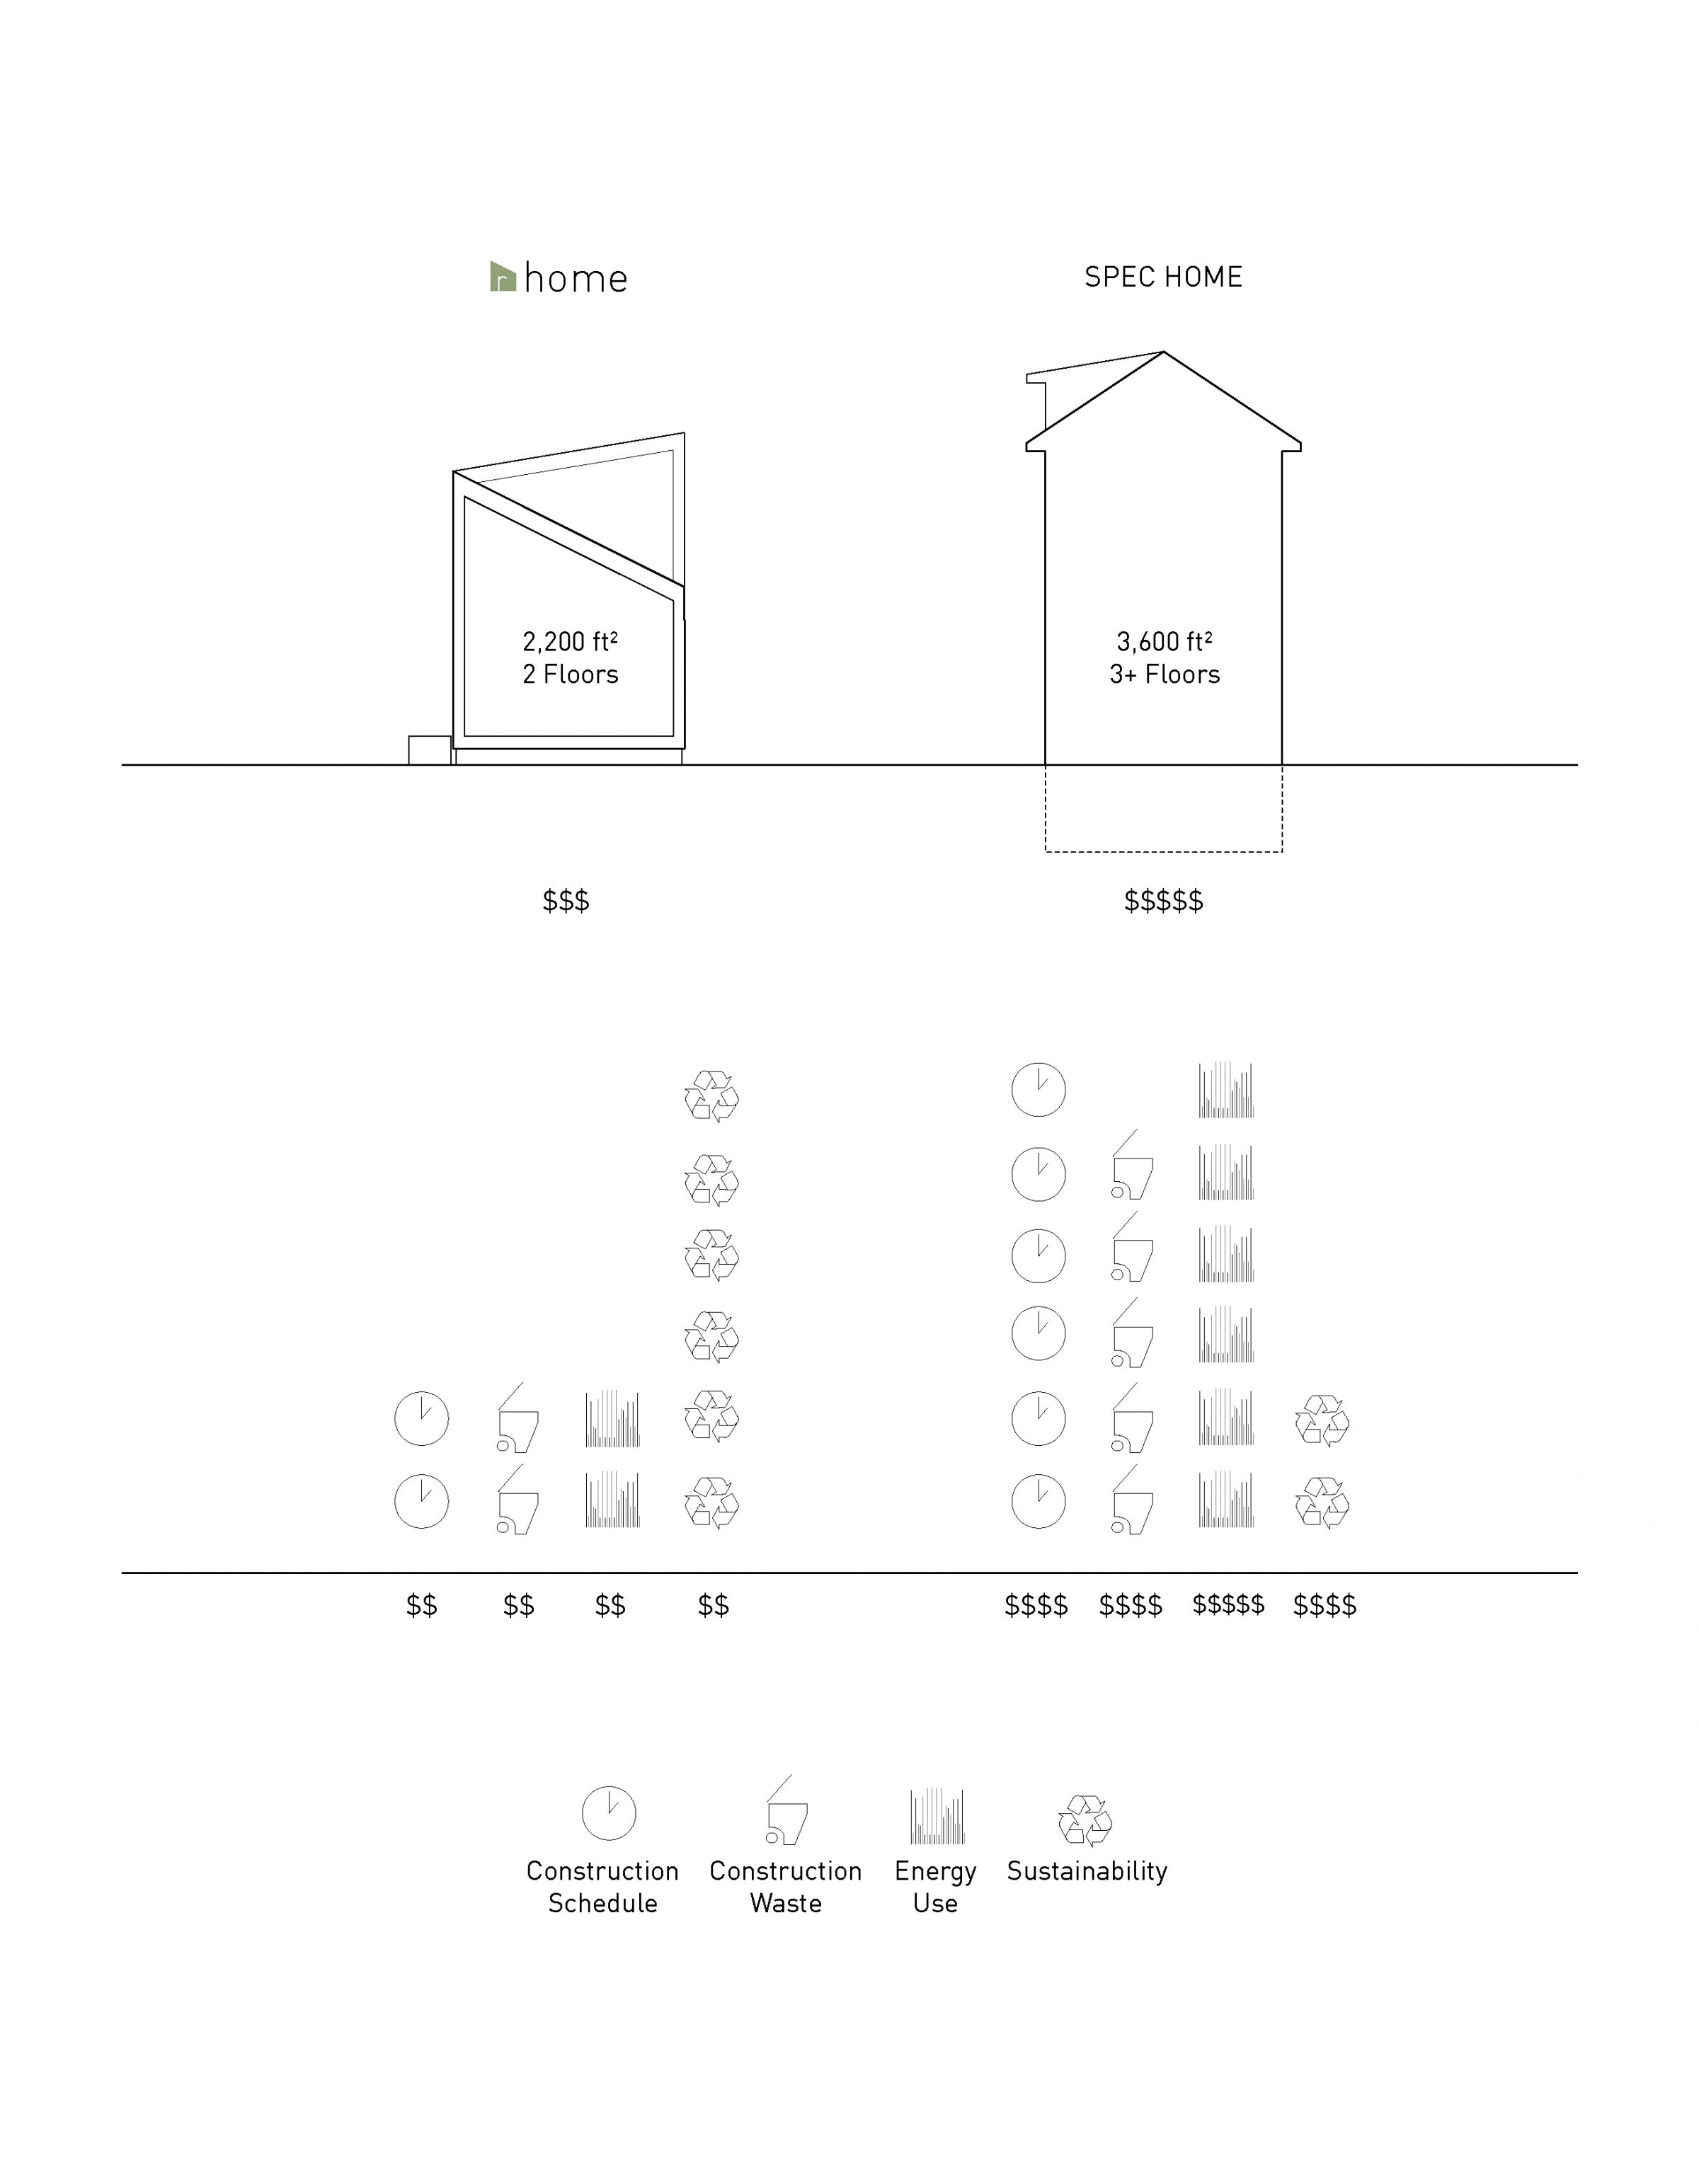
Sustainable Features

Exterior View
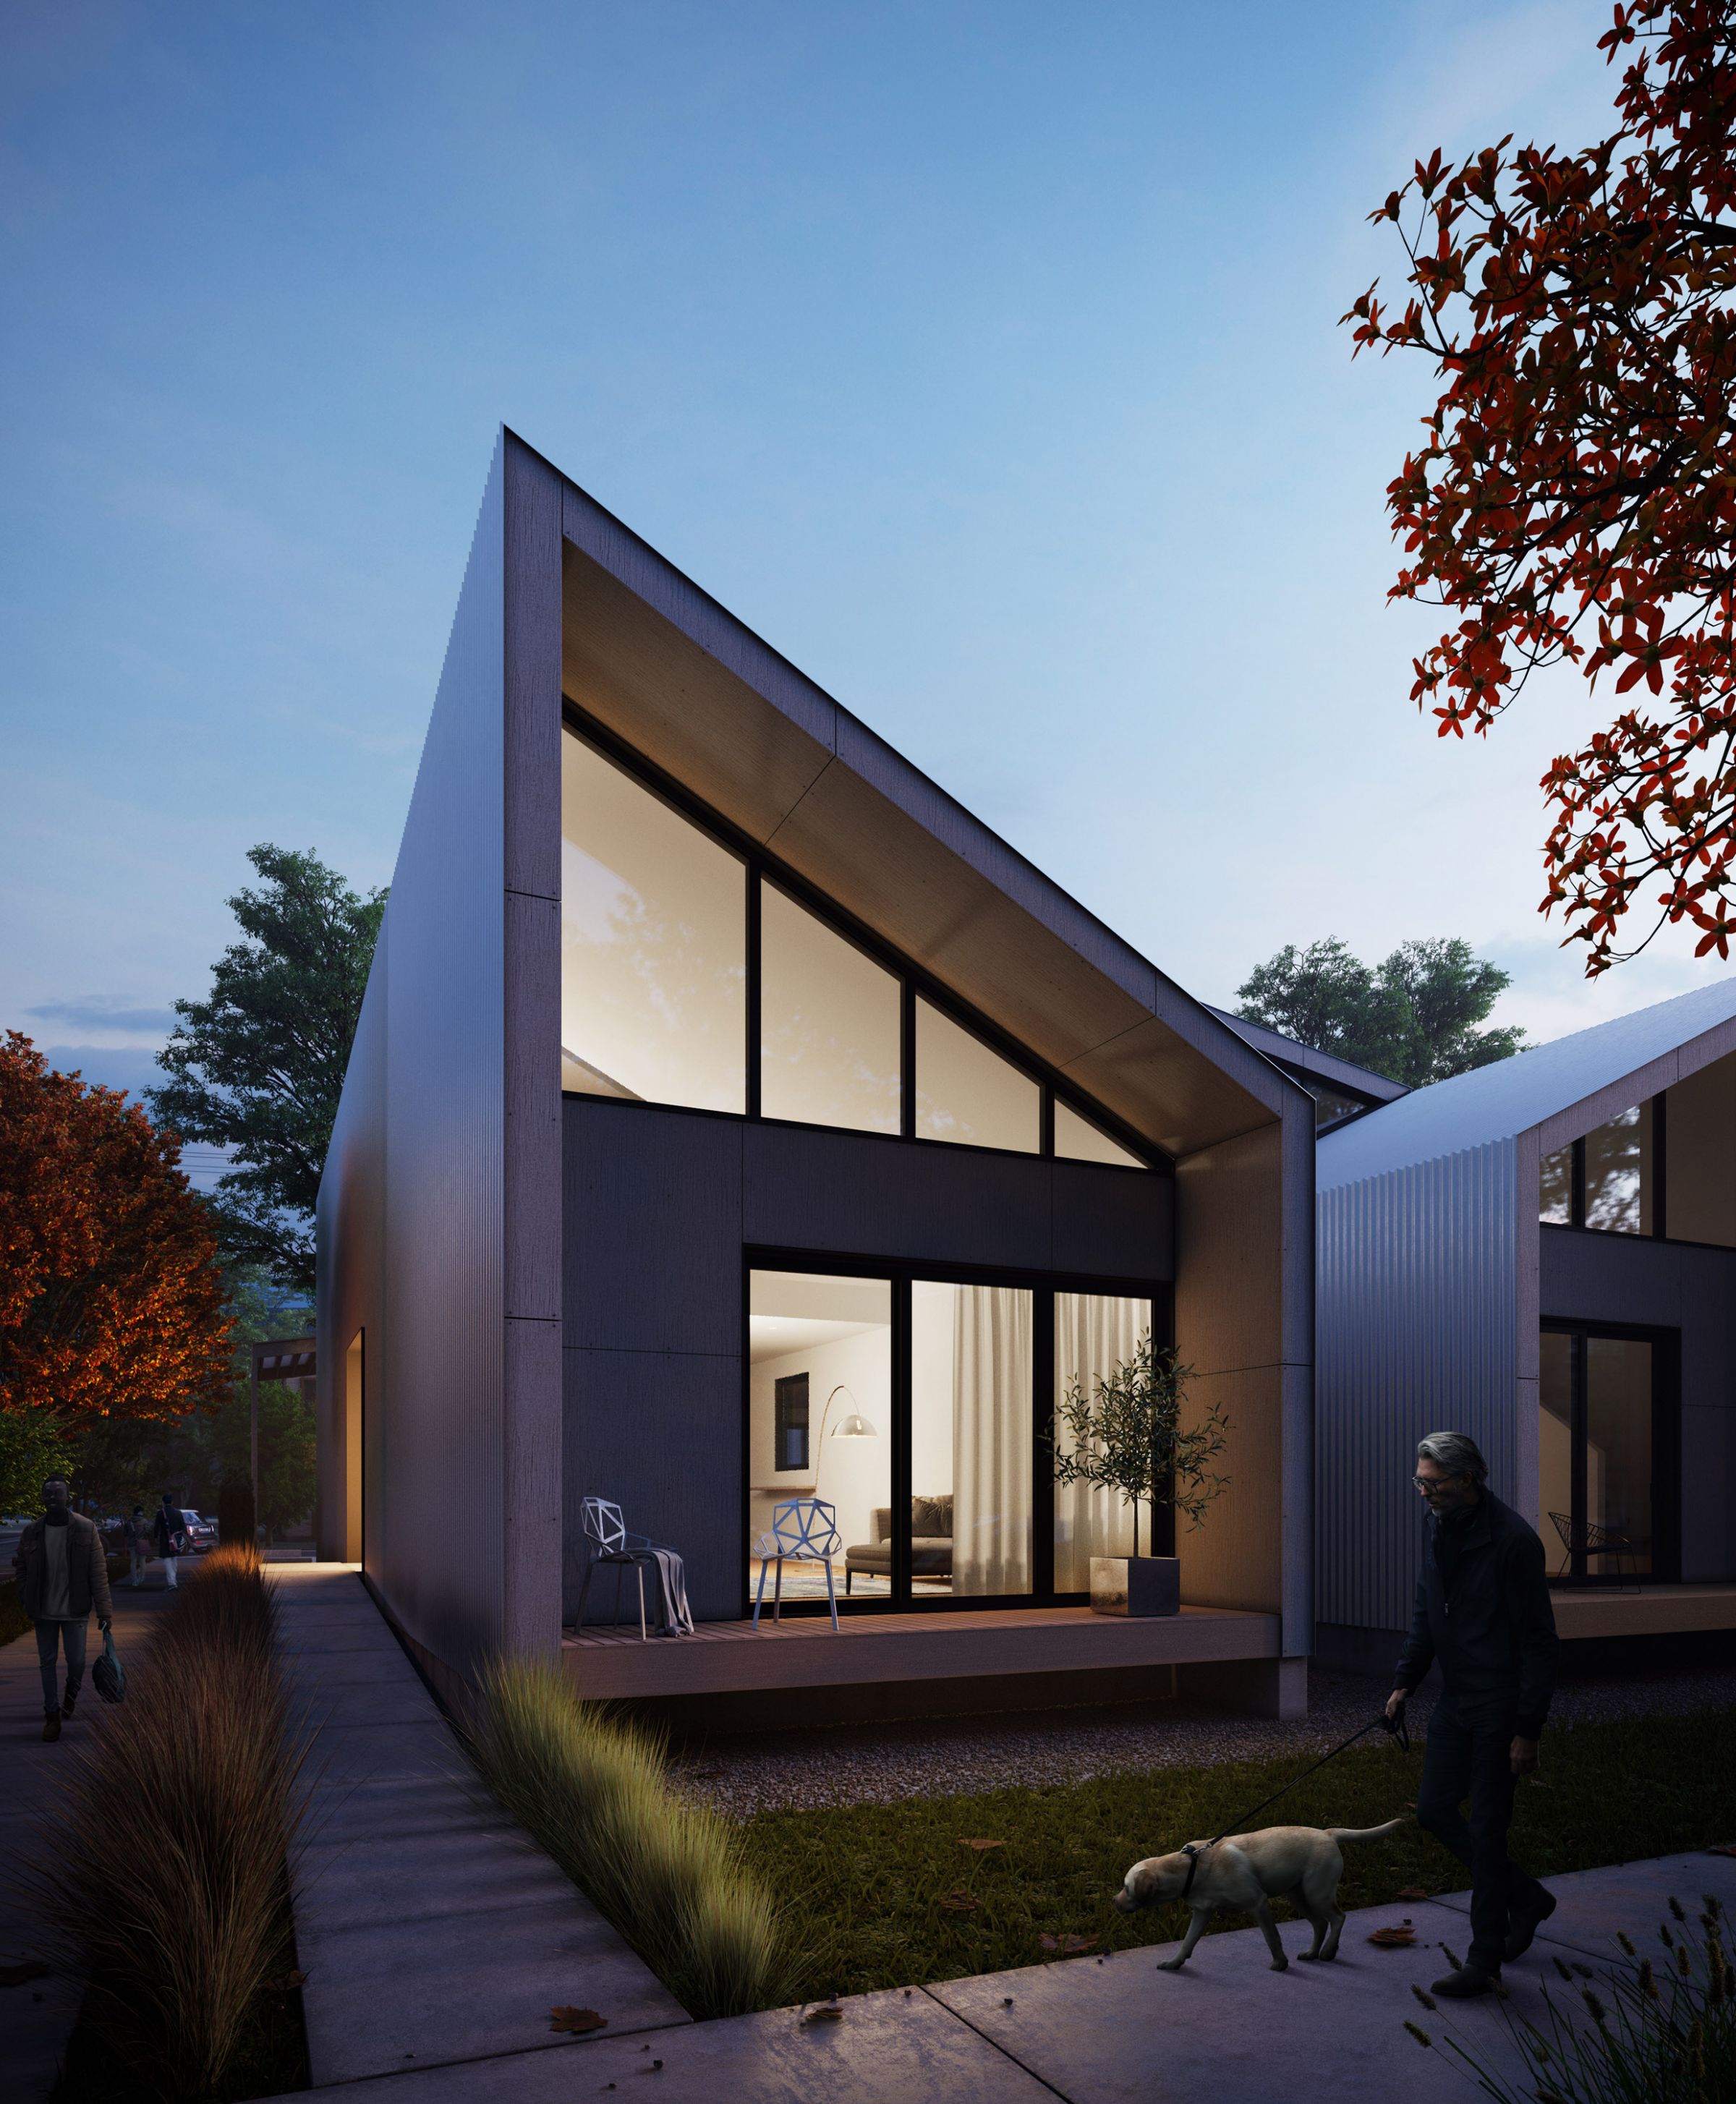
Exterior View

Site Organization
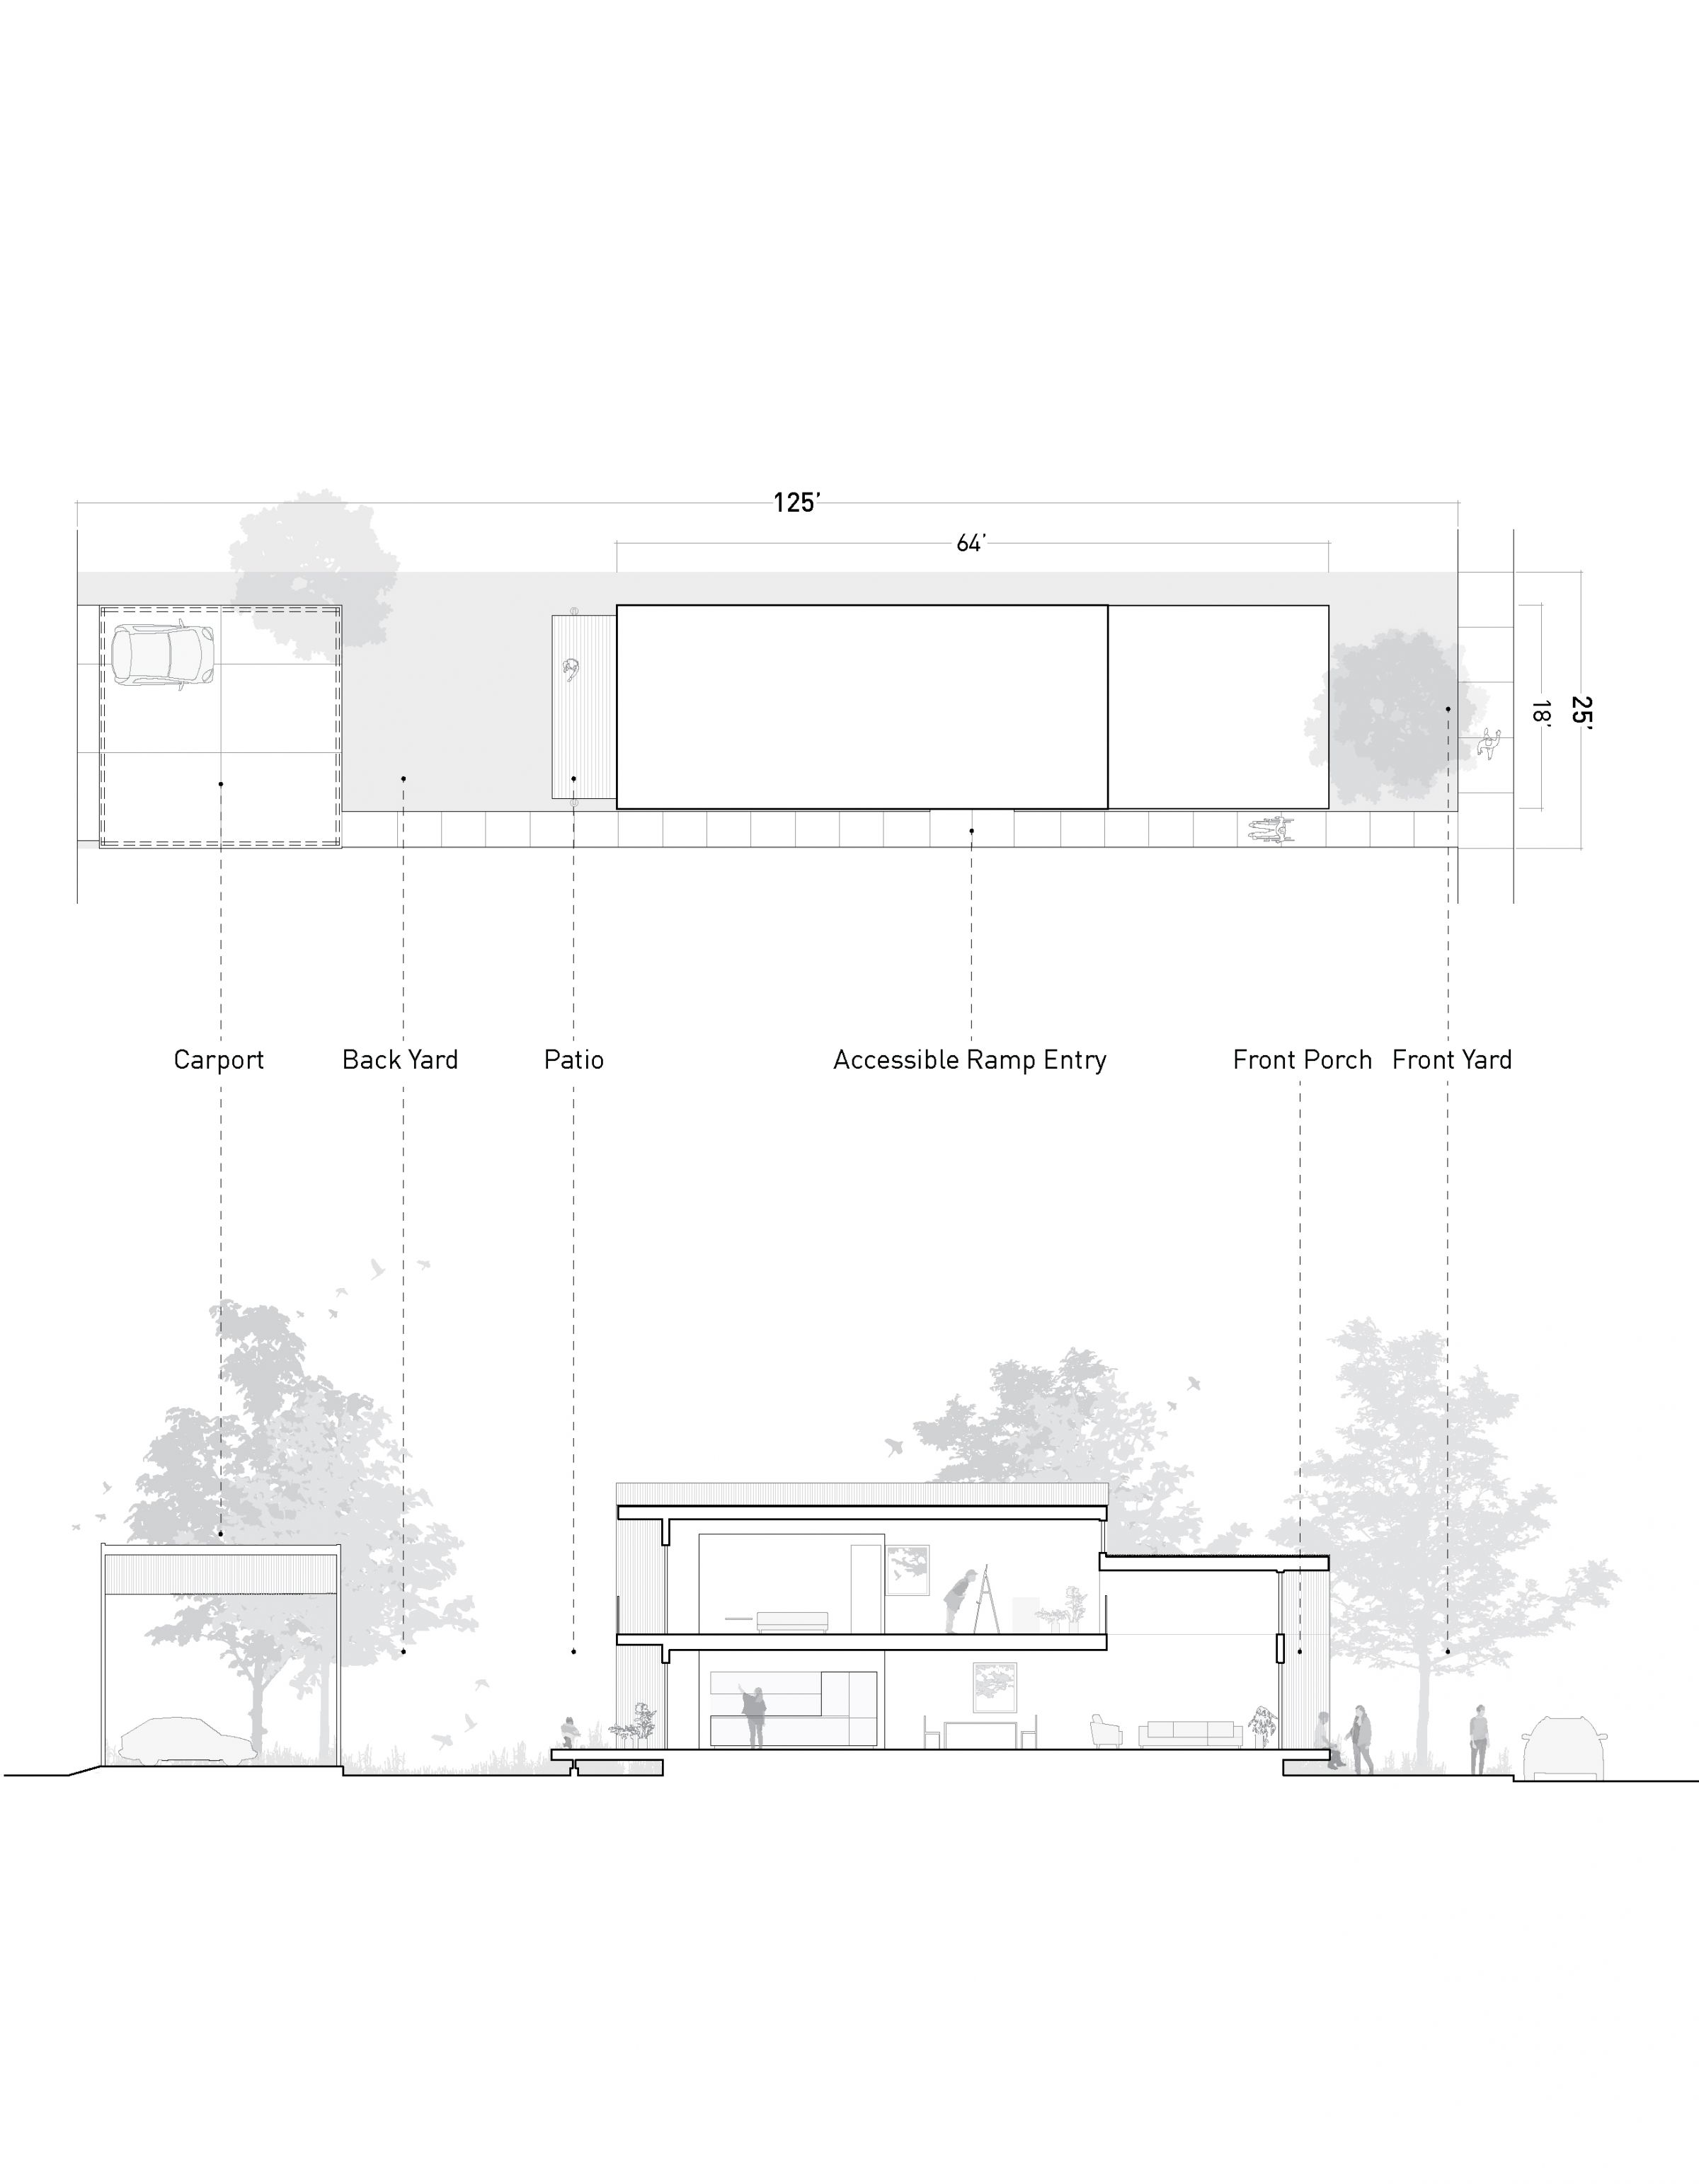
Street Elevation Diagram

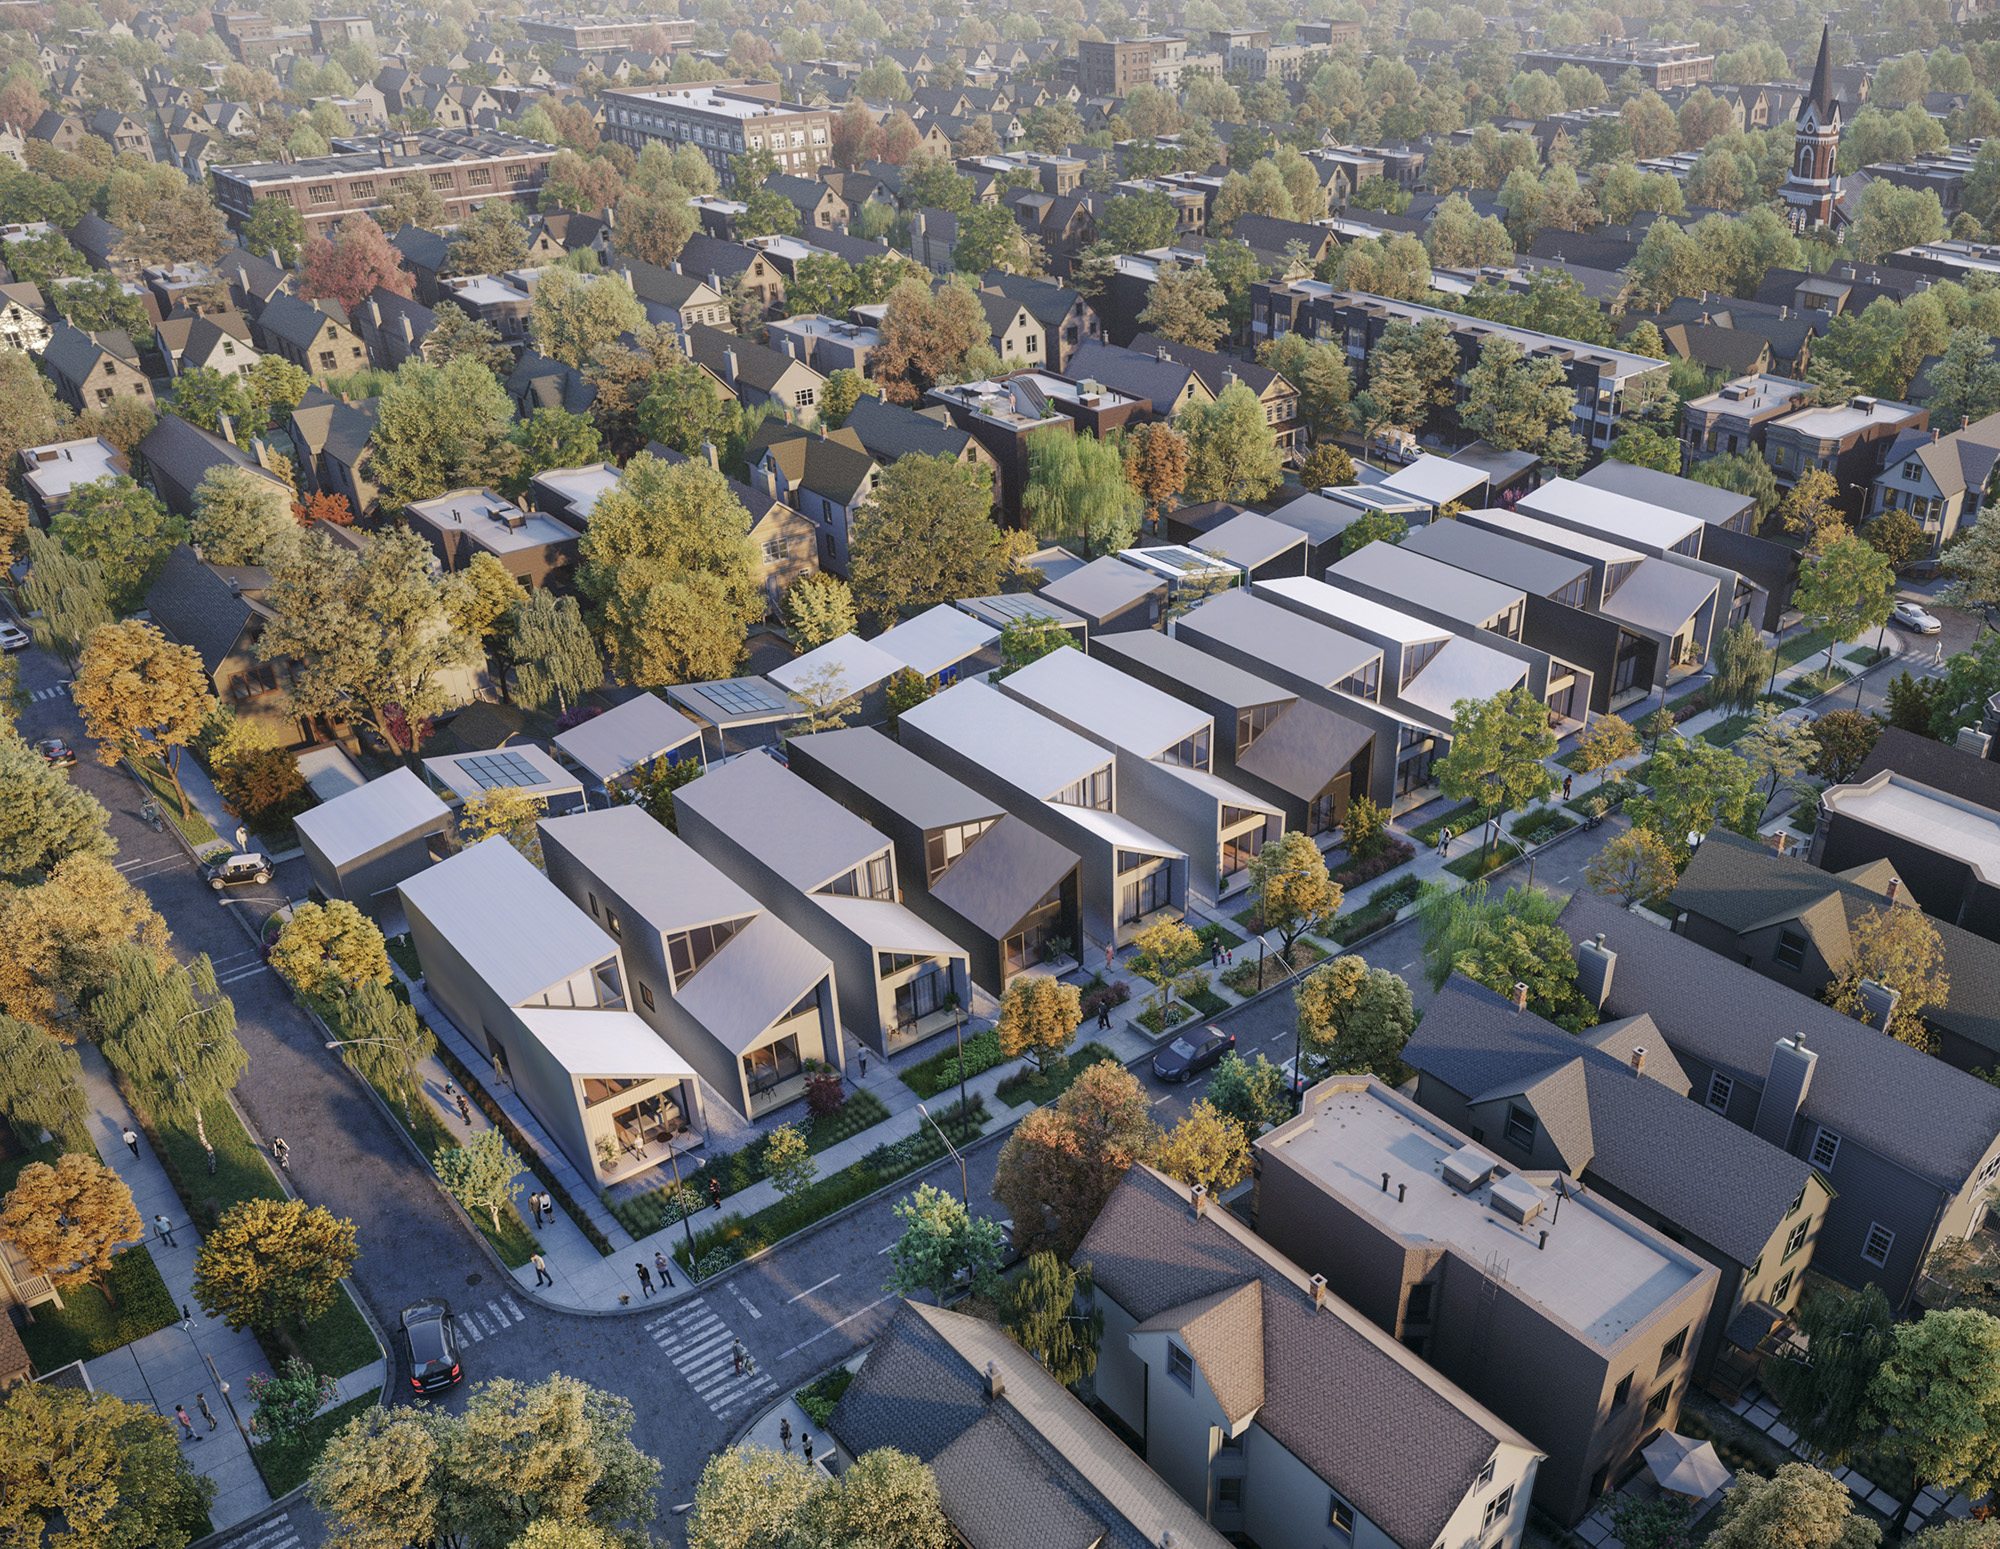
Bird Eye View
Plans
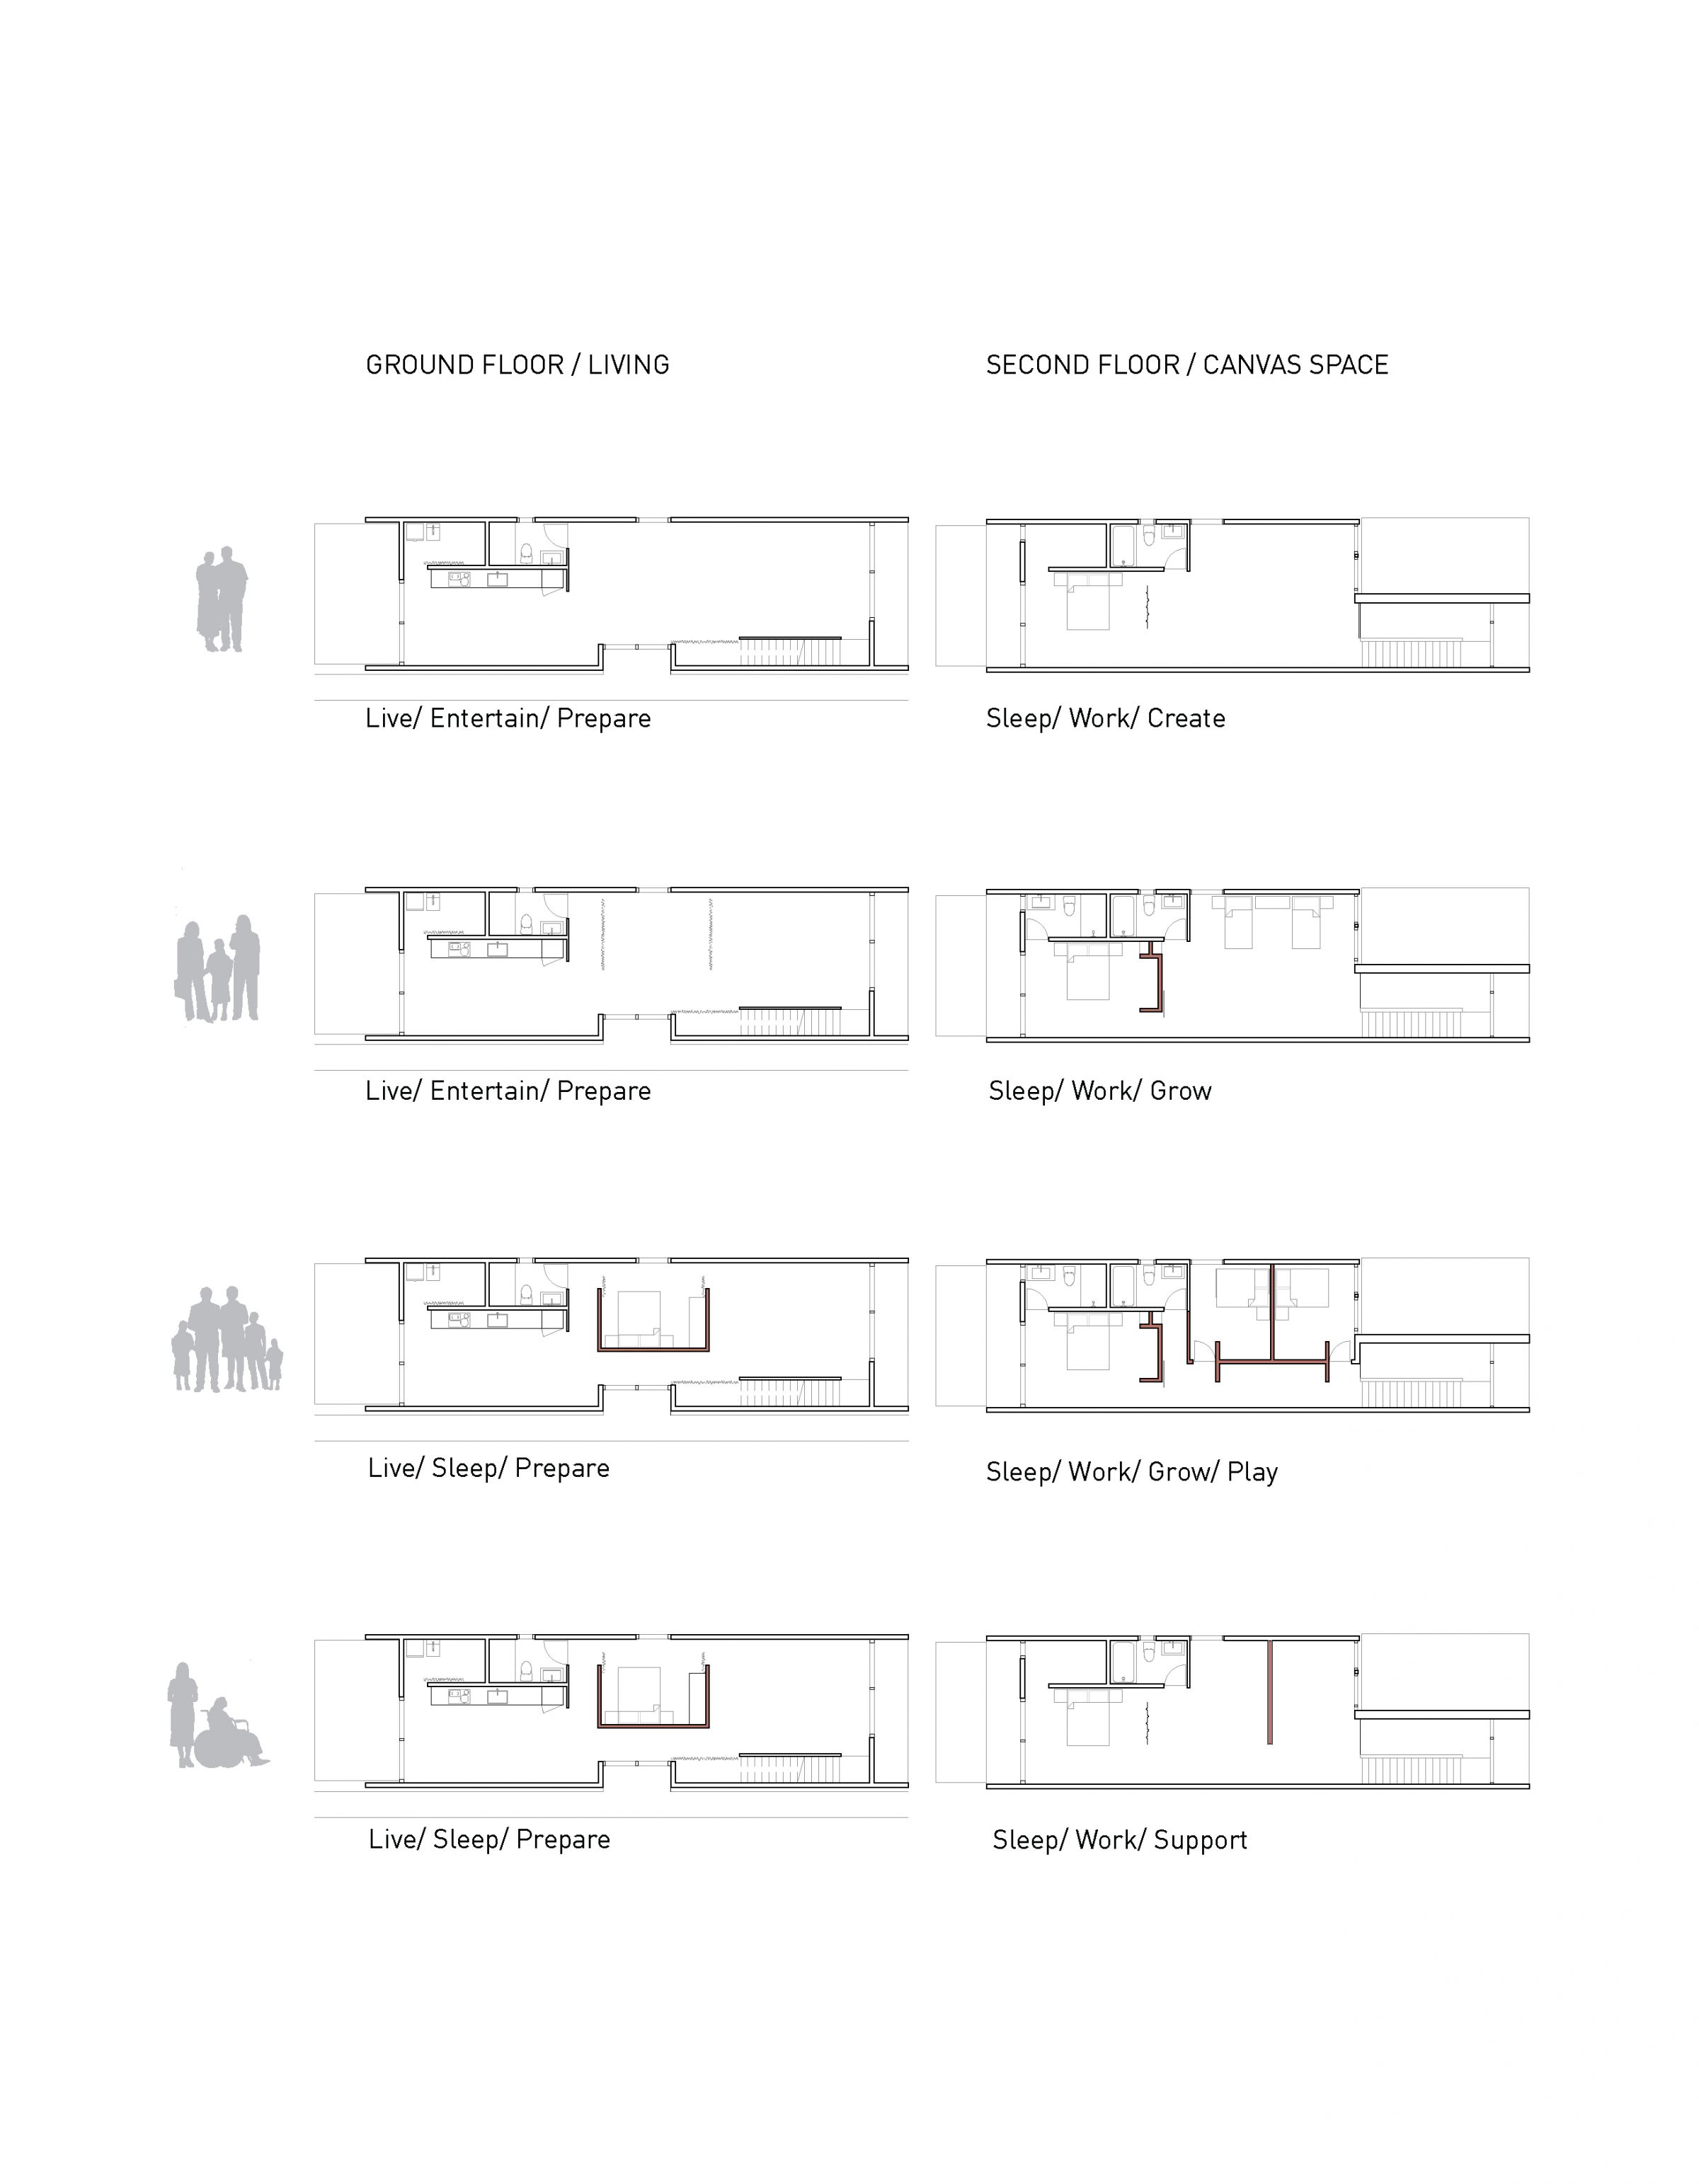
Layout Configurations
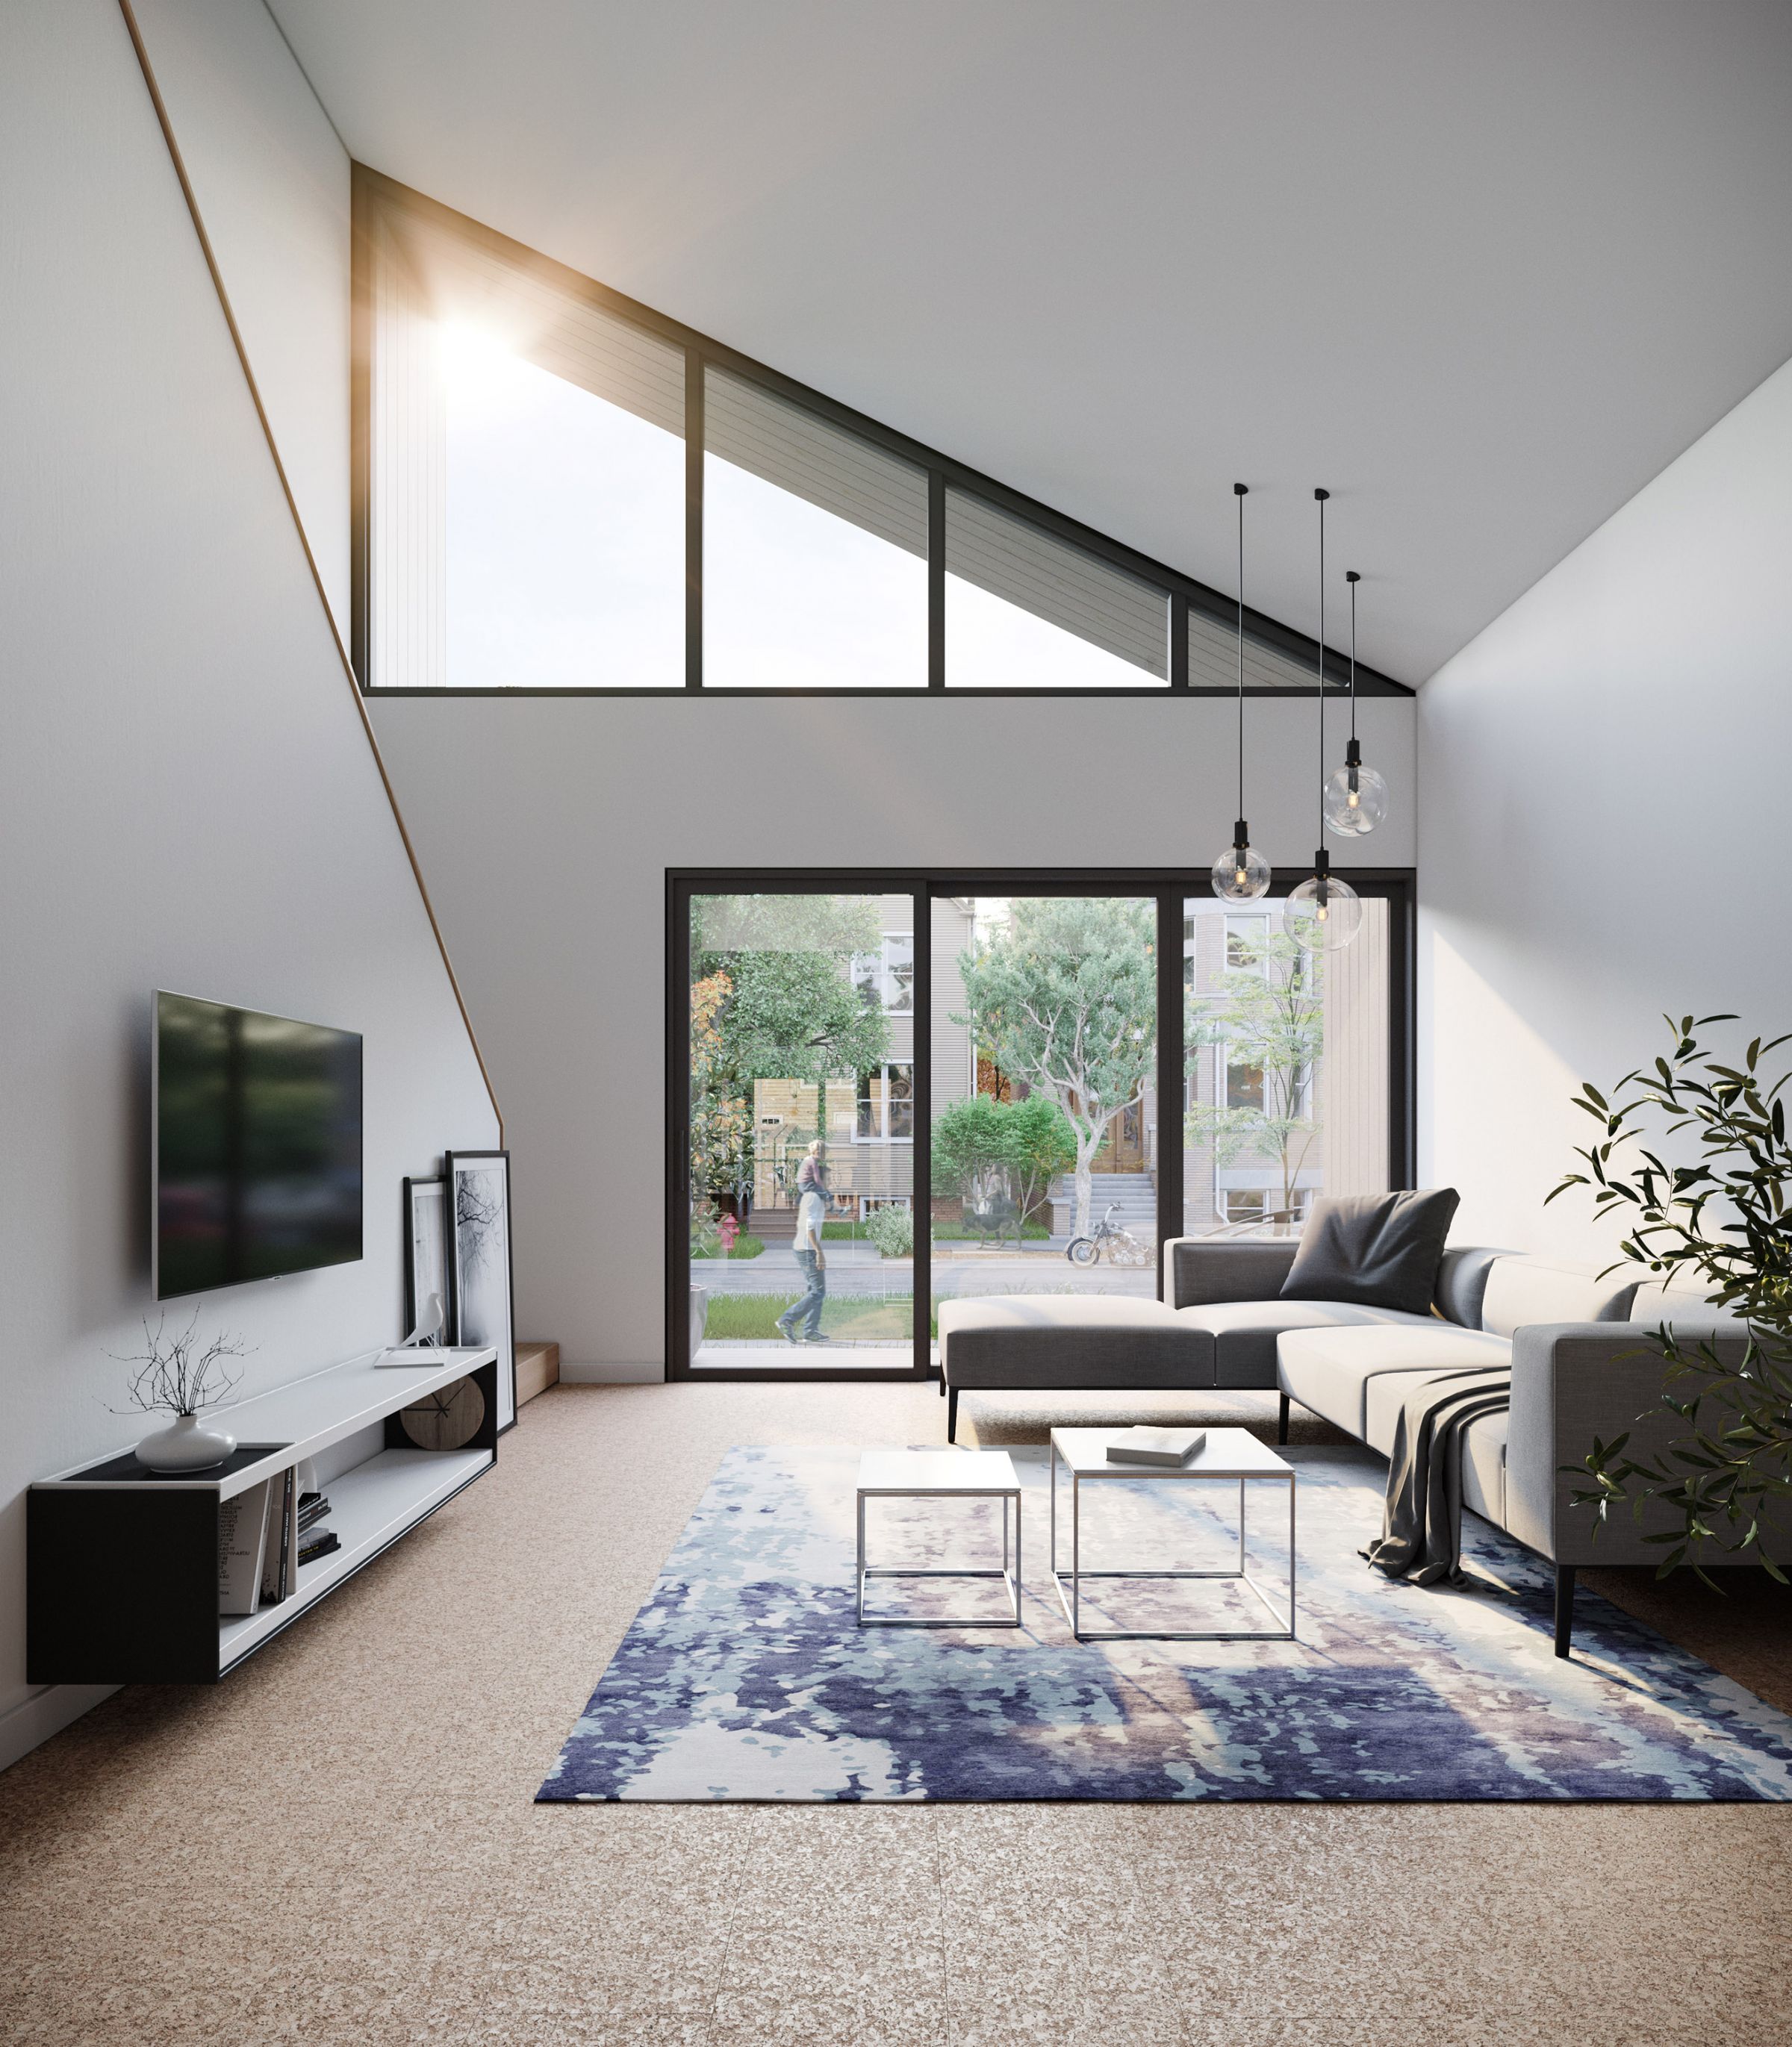
Interior View
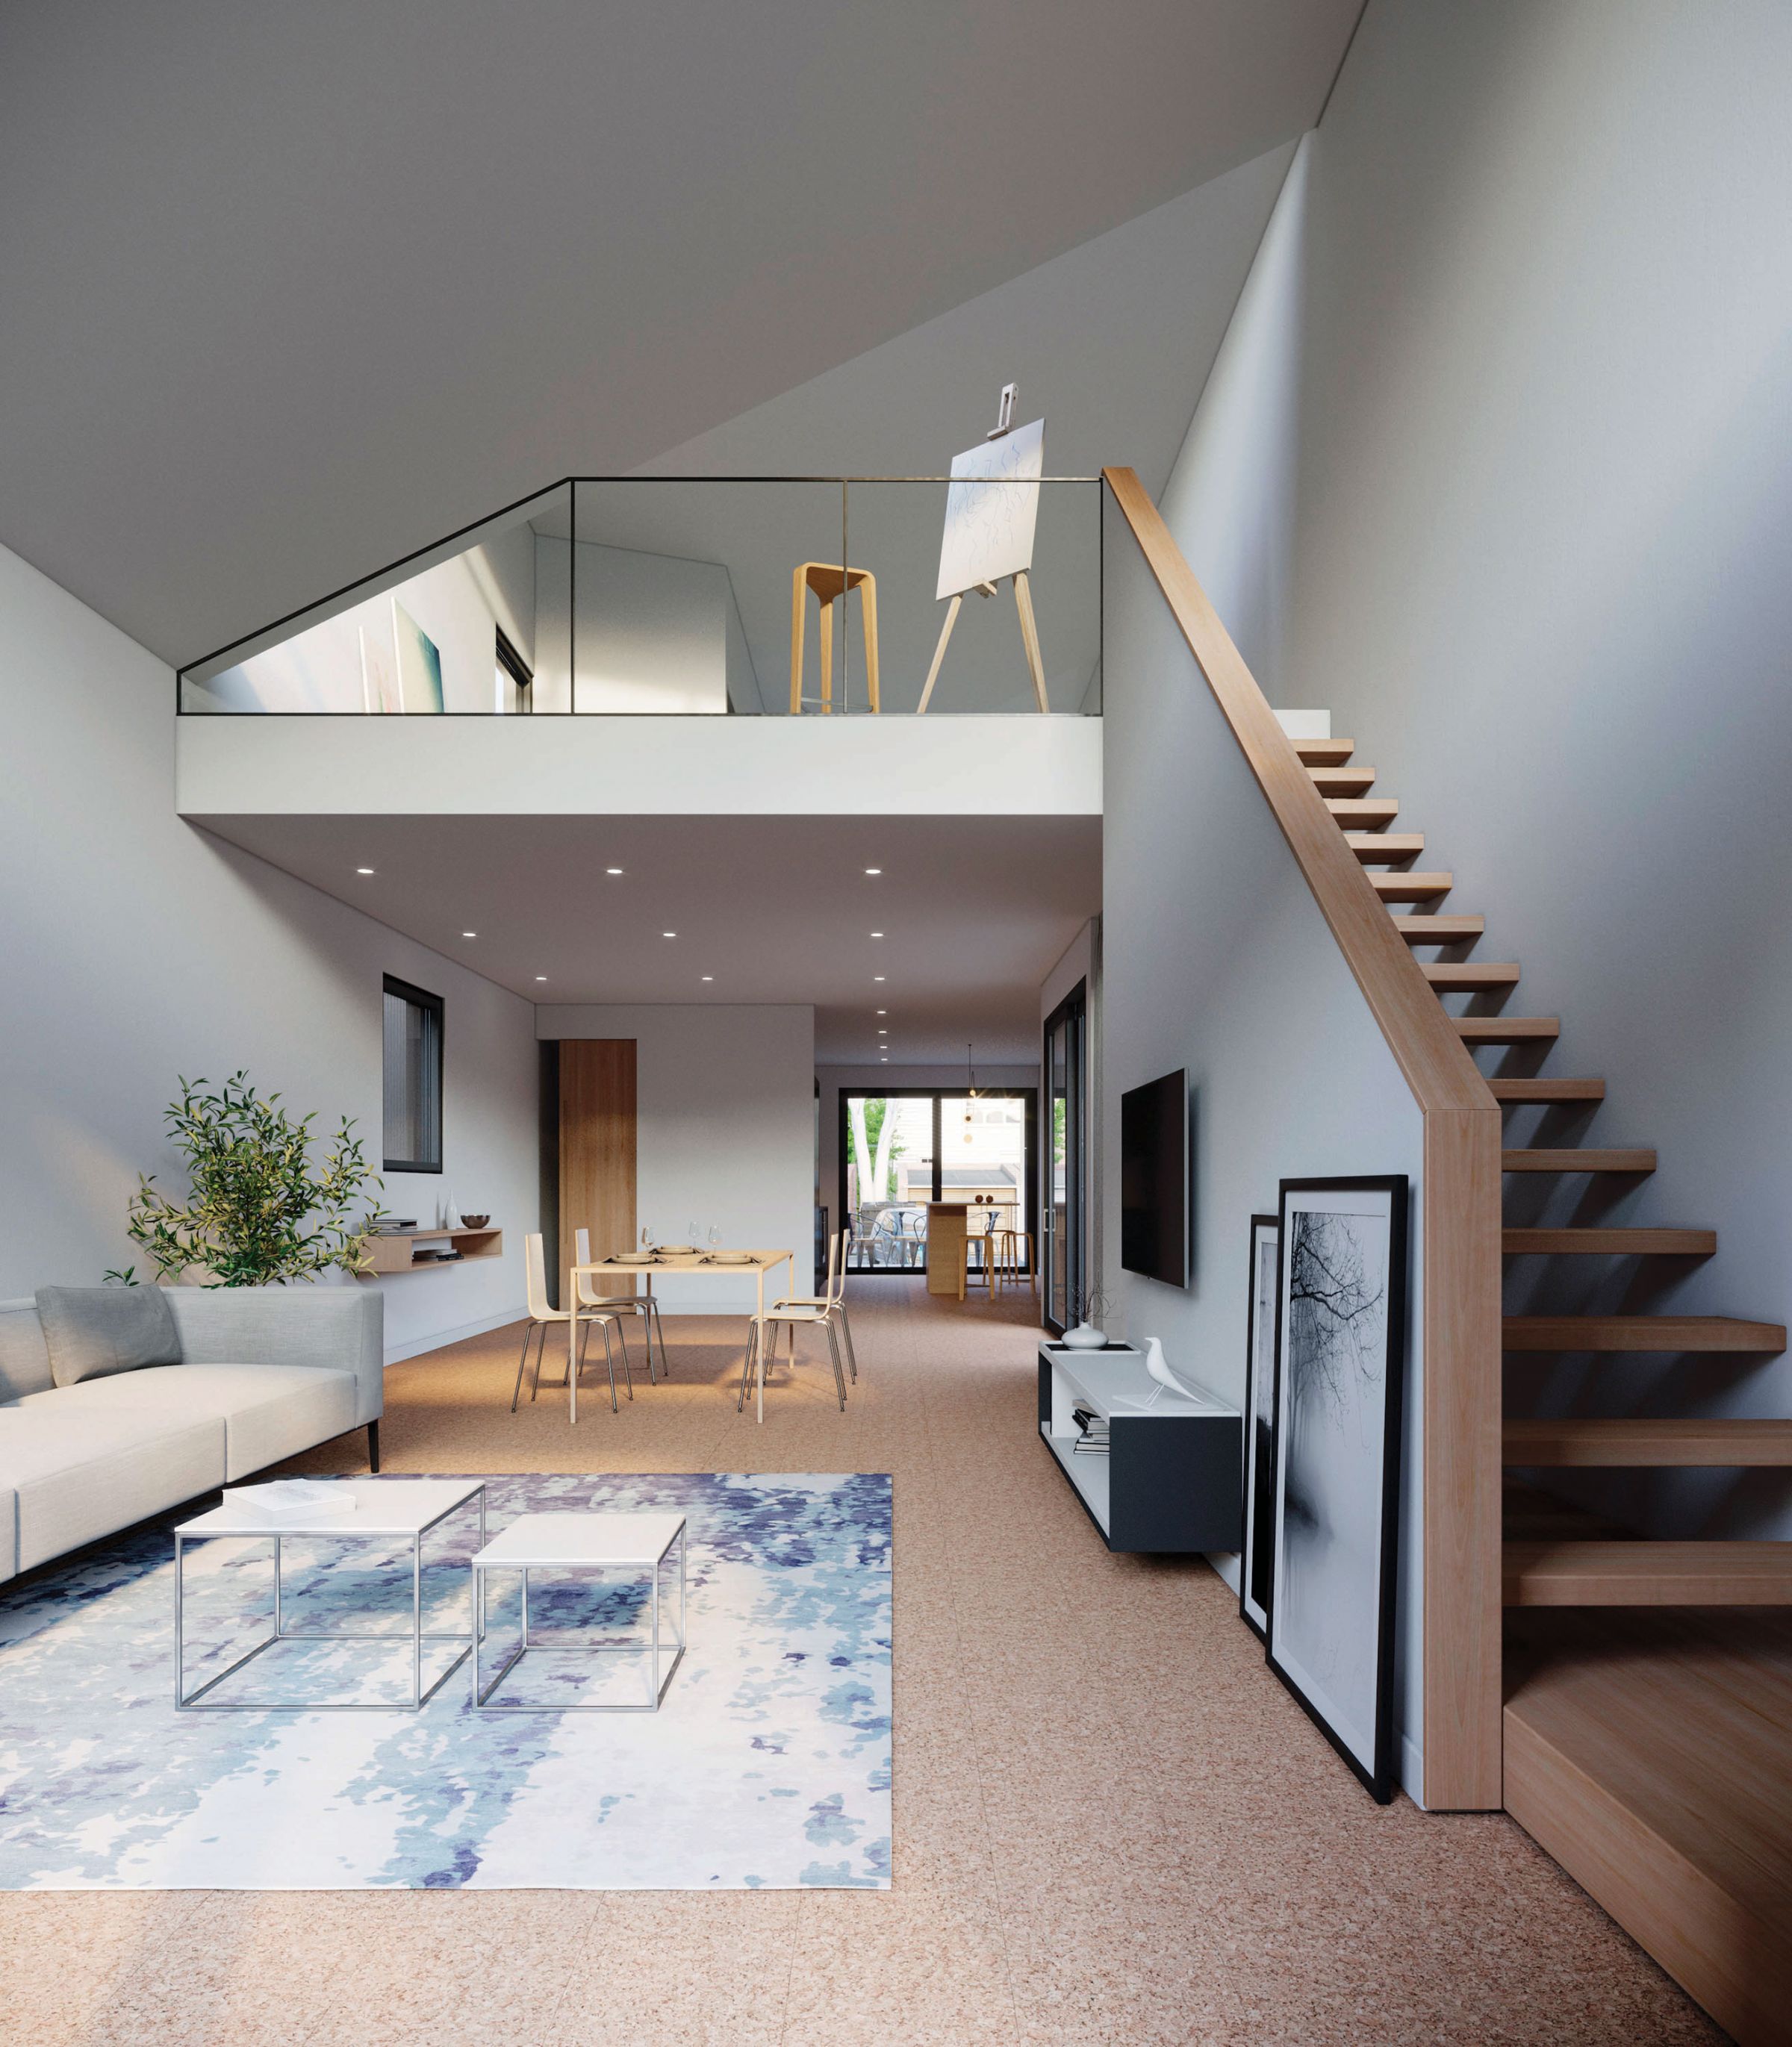
Interior View
Imagine…
a home for today, built for tomorrow.
a home founded upon a sensibility to its city and to our planet.
a home designed to support a growing family and aging in place.
a home whose desired function you determine over time.
a home instilled with your sense of authorship and DIY influence.
a home where architectural fundamentals define domestic space.
Envision…
a new living paradigm of building, buying, and inhabiting Chicago.